

Atelis
Dubai Design District, Dubai · von Meraas
Ab 20% bei Buchung
AED 0 zur Buchung
Gesamtpreis ab AED 2.1M
- Schlafzimmer
- 1–5 Schlafzimmer
- Größen
- 938–6,765 sqft
- Zahlungsplan
- 20 / 55 / 25
- Übergabe
- Jul 2029
- Eigentumsform
- Freehold
- Typ
- Apartment
Die Präsentation des Bauträgers mit Einheitstypen, Plänen und Renderings.
Über das Projekt
Atélis is a striking new residential landmark envisioned by the acclaimed architects Skidmore, Owings & Merrill (SOM). Inspired by the elegance and resilience of a desert flower, the architectural design features fluid, petal-like balconies that create a visually captivating and organic silhouette. This refined aesthetic is carried through to the interiors, where sweeping curves and a warm, natural palette are…Mehr anzeigen
Atélis is a striking new residential landmark envisioned by the acclaimed architects Skidmore, Owings & Merrill (SOM). Inspired by the elegance and resilience of a desert flower, the architectural design features fluid, petal-like balconies that create a visually captivating and organic silhouette. This refined aesthetic is carried through to the interiors, where sweeping curves and a warm, natural palette are enhanced with subtle bronze accents, offering residents a serene and sophisticated living experience. The development offers a thoughtfully curated lifestyle that merges tranquility with vibrant urban energy. Atélis features cascading pools, lush garden rooms, and layered outdoor spaces designed to promote relaxation and connection with nature. From co-working lounges and entertainment areas to a fully equipped gym and children’s learning zones, every element is crafted to support wellbeing and foster a dynamic, community-oriented environment. Residences at Atélis range from elegant one-bedroom apartments to expansive Sky Villas and penthouses, all offering panoramic views through private balconies and terraces. With contemporary open-plan interiors, high-end finishes, and luxurious amenities, each home is a sanctuary of comfort and style. The Sky Villas and penthouses elevate this vision further with soaring double-height spaces, sculptural staircases, and expansive outdoor areas ideal for hosting or quiet reflection above the city.
Warum dieses Projekt
Apartments by Meraas in Dubai Design District
Suits professionals and families looking for one to five-bedroom homes with communal pools, gym facilities, and co-working spaces.
- Developed by Meraas in Dubai Design District, designed by Skidmore, Owings & Merrill
- One to five-bedroom apartments ranging from 938 to 6,765 sq ft
- Handover scheduled for July 2029
- Amenities include shared pools, a gym, children's play area, and co-working lounges
Von unserem Team aus der Projektakte geschrieben. Nur Information, keine Beratung.
Einheitstypen
Was in der Akte steht, mit dem veröffentlichten Einstiegspreis.
1 BR
- Schlafzimmer
- 1 Zimmer
- Größen
- 938–938 sqft
- Ab
- Preis noch nicht veröffentlicht
2 BR
- Schlafzimmer
- 2 Zimmer
- Größen
- Auf Anfrage
- Ab
- Auf Anfrage
3 BR
- Schlafzimmer
- 3 Zimmer
- Größen
- Auf Anfrage
- Ab
- Auf Anfrage
4 BR
- Schlafzimmer
- 4 Zimmer
- Größen
- Auf Anfrage
- Ab
- Auf Anfrage
5 BR
- Schlafzimmer
- 5 Zimmer
- Größen
- Auf Anfrage
- Ab
- Auf Anfrage
Zahlungsplan
Der Zahlungsplan des Bauträgers, Rate für Rate, in Ihrer Währung.
Basierend auf einem Preis von AED 2,100,000
Paid before handover: AED 1,575,000 (75%)
Was ist ein Treuhandkonto (Escrow)?
Escrow: Off-Plan-Zahlungen in den VAE gehen auf ein reguliertes Treuhandkonto, das an dieses Projekt gebunden ist. Der Bauträger kann Mittel nur abrufen, wenn Baufortschritte bestätigt sind.
Flexible Finanzierungsoptionen
Off-Plan oder bezugsfertig? Ihr Berater stellt Hypothekenoptionen bei Banken in den VAE für Ihre Situation zusammen, schriftlich.
- Hypotheken für Off-Plan- und bezugsfertige Immobilien
- Zahlungsplan des Bauträgers kombiniert mit Bankfinanzierung
- Konventionelle und scharia-konforme Optionen
- Finanzierbarkeit mit der Bank geprüft, bevor Sie sich festlegen
Ein lizenzierter Berater antwortet. Information, keine Finanzberatung; Konditionen hängen von Bank und Profil ab.
Tiefer einsteigen mit Emir AI
Honest Check, Zeitmaschine, Ihre Zahlen und ein Projekt-Chat, alles aus der Projektakte.
Emir AI zu Atelis
AIFünf Werkzeuge, alle nur aus der Akte dieses Projekts. Tippen Sie auf eines.
▍
Lage
Dubai Design District, Dubai
Ausstattung
- Balcony
- Children's Play Area
- Children's Pool
- Lobby in Building
- Shared Pool
- View of Landmark
- View of Water
- 24/7 security
- Covered parking
- Gym
Zeitmaschine
Von der Buchung bis zur Übergabe. Das Datum, was Sie bis dahin gezahlt haben und was in dem Quartal fällig wird, aus dem hinterlegten Zahlungsplan.
Buchung
Oct 2026
Bis dahin gezahlt
20%
AED 420,000
Fällig in diesem Quartal · Q4 2026
- On booking20% · AED 420,000
Noch zu zahlen: 80%
Die Höhe des Gebäudes ist illustrativ und nimmt ein gleichmäßiges Bautempo an. Raten und Beträge sind der veröffentlichte Zahlungsplan des Bauträgers.
Ihre Zahlen, unsere Rechnung
Geben Sie die erwartete Miete und die Haltedauer ein. Die Kostenseite kommt aus der Projektakte.
Der Rechner erscheint, sobald ein Einheitstyp einen veröffentlichten Preis hat.
Fragen
Where is Atelis located?
Atelis is located in Dubai Design District, Dubai.
Who is the developer of Atelis?
Atelis is developed by Meraas.
What property types and sizes are available in Atelis?
Atelis offers one to five-bedroom apartments. Sizes range from 938 sqft for a 1-bedroom, 1,448 sqft for a 2-bedroom, 1,751 sqft for a 3-bedroom, 3,103 sqft for a 4-bedroom, up to 6,765 sqft for a 5-bedroom residence.
When is the estimated handover date for Atelis?
Handover for the project is scheduled for July 2029.
What amenities are featured at Atelis?
Amenities include a gym, shared pool, children's pool, children's play area, covered parking, 24/7 security, a building lobby, and balconies offering water and landmark views.

MeraasGeprüftes Profil
A Dubai-based master developer of waterfront, urban and suburban real estate
Bereit für die Preise?
Ab 20% bei Buchung · AED 420,000 zur Buchung
Ähnliche Projekte
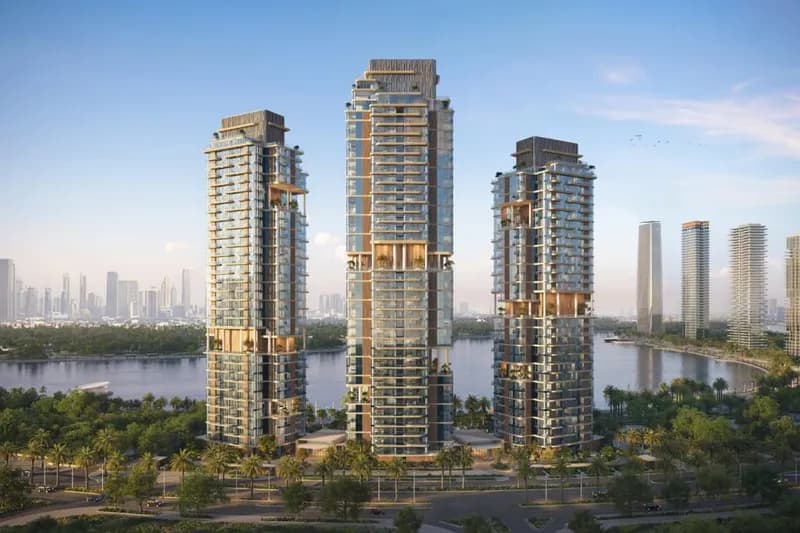
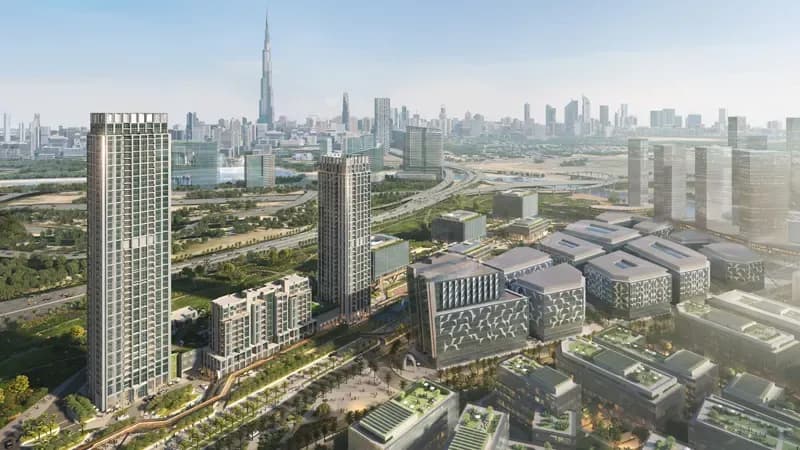
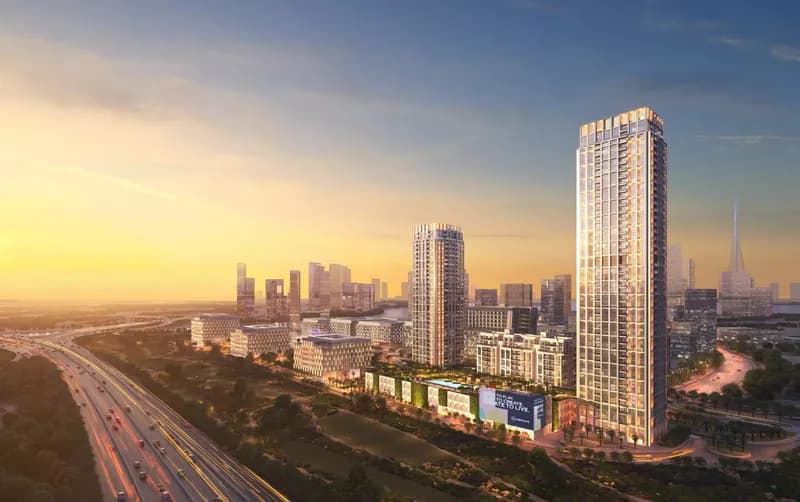
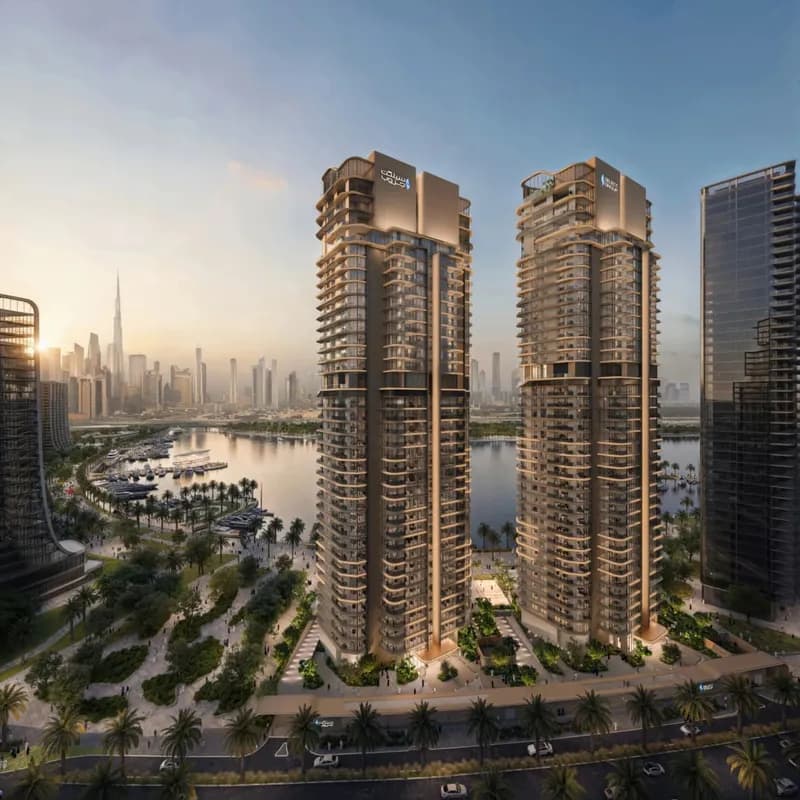
Renderings sind gekennzeichnet. Bilder können ein Rendering zeigen, nicht das fertige Gebäude.