

Artistry One Residences
Dubai Design District, Dubai · von Select Group
Ab 20% bei Buchung
AED 0 zur Buchung
Gesamtpreis ab AED 2.3M
- Schlafzimmer
- 1–4 Schlafzimmer
- Größen
- 741–7,755 sqft
- Zahlungsplan
- 20 / 30 / 50
- Übergabe
- Mar 2029
- Eigentumsform
- Freehold
- Typ
- Apartment
Die Präsentation des Bauträgers mit Einheitstypen, Plänen und Renderings.
Über das Projekt
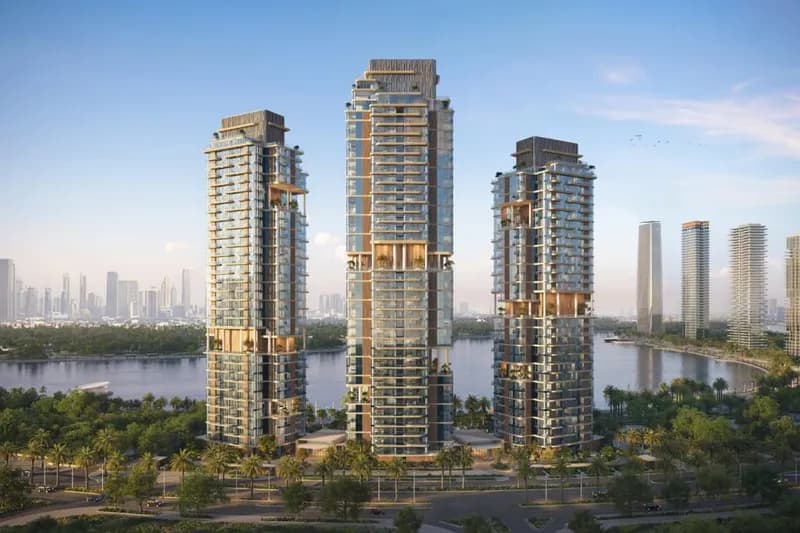
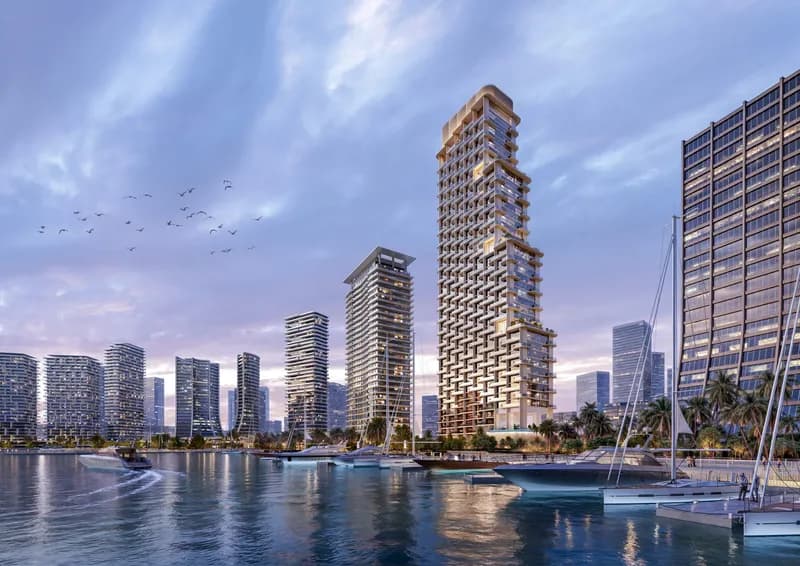
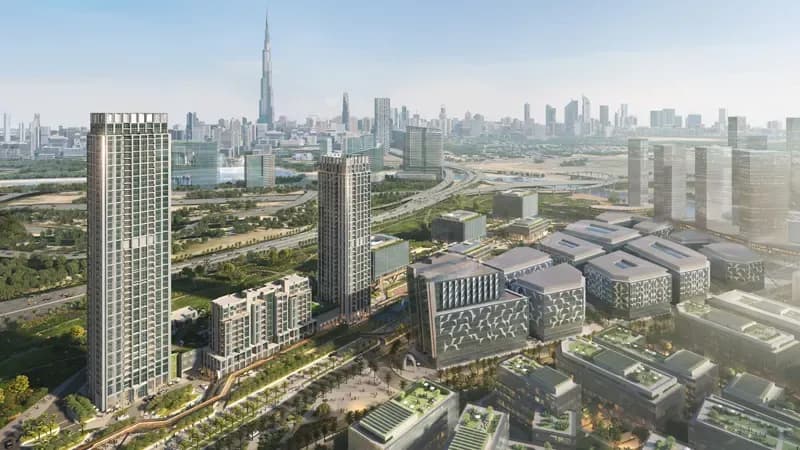
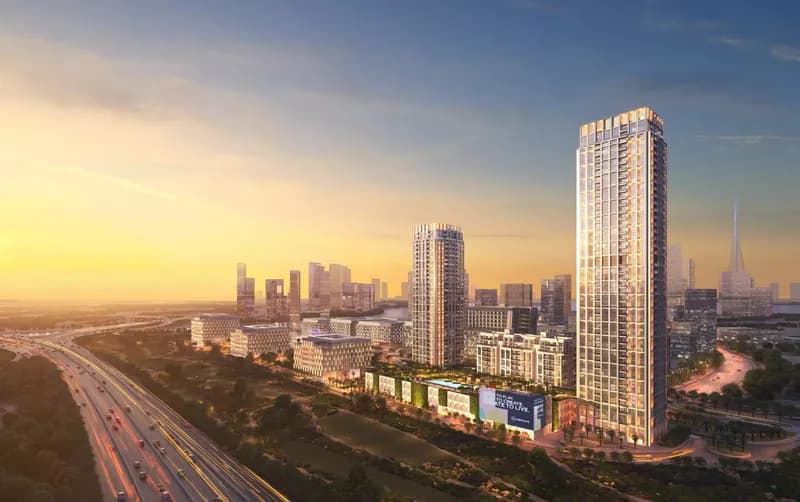
Artistry One Residences is a sculptural residential tower rising gracefully in the heart of Dubai Design District, conceived as a living expression of creativity, balance, and refined urban living. The architecture is defined by transparency, light, and elegant geometry, transforming panoramic city views into an integral part of everyday life. Designed as a serene sanctuary within a vibrant creative hub, the project…Mehr anzeigen
Artistry One Residences is a sculptural residential tower rising gracefully in the heart of Dubai Design District, conceived as a living expression of creativity, balance, and refined urban living. The architecture is defined by transparency, light, and elegant geometry, transforming panoramic city views into an integral part of everyday life. Designed as a serene sanctuary within a vibrant creative hub, the project seamlessly merges artistic energy with residential calm, offering uninterrupted vistas of the Dubai skyline, waterfront, and iconic landmarks. Beyond its architectural presence, Artistry One Residences delivers a lifestyle shaped by wellness, connection, and elevated leisure. Residents enjoy a curated collection of amenities distributed across multiple levels, including a skyline-facing swimming pool, sun decks, family lawns, children’s play areas, residents’ lounge, co-working spaces, and social pavilions. Higher levels feature an infinity lap pool with panoramic views, a state-of-the-art fitness suite, private training studio, sauna, steam room, and ice baths, creating a holistic environment where wellbeing, recreation, and community coexist effortlessly. The residences at Artistry One Residences include a curated selection of one-, two-, and three-bedroom apartments, along with exclusive four-bedroom duplex penthouses. Homes feature generous ceiling heights, refined layouts with select units offering maid’s rooms, and thoughtfully allocated parking. Interiors are finished with porcelain and timber flooring, contemporary bathrooms with brushed nickel fittings and tempered glass, and modern kitchens with reconstructed stone countertops and solid timber cabinetry. Apartments are equipped with Teka kitchen appliances, while the duplex penthouses elevate the experience with dual private entrances, plunge pools, expansive terraces, studies, and fully integrated front- and back-of-house kitchens featuring premium Miele appliances in the main kitchen and Teka appliances in service areas, delivering a sophisticated balance of functionality, comfort, and refined urban luxury.
Warum dieses Projekt
Apartments by Select Group in Dubai Design District
Suited to professionals and families seeking contemporary homes in Dubai's creative quarter, with views of the skyline and water.
- Positioned in Dubai Design District with panoramic skyline and water views.
- One- to four-bedroom residences ranging from 741 to 4,638 sq ft.
- Handover scheduled for March 2029.
- Amenities include swimming pools, a fitness suite, co-working spaces, and play areas.
Von unserem Team aus der Projektakte geschrieben. Nur Information, keine Beratung.
Einheitstypen
Was in der Akte steht, mit dem veröffentlichten Einstiegspreis.
1 BR
- Schlafzimmer
- 1 Zimmer
- Größen
- 741–741 sqft
- Ab
- Preis noch nicht veröffentlicht
2 BR
- Schlafzimmer
- 2 Zimmer
- Größen
- Auf Anfrage
- Ab
- Auf Anfrage
3 BR
- Schlafzimmer
- 3 Zimmer
- Größen
- Auf Anfrage
- Ab
- Auf Anfrage
4 BR
- Schlafzimmer
- 4 Zimmer
- Größen
- Auf Anfrage
- Ab
- Auf Anfrage
Zahlungsplan
Der Zahlungsplan des Bauträgers, Rate für Rate, in Ihrer Währung.
Basierend auf einem Preis von AED 2,300,000
Paid before handover: AED 1,150,000 (50%)
Was ist ein Treuhandkonto (Escrow)?
Escrow: Off-Plan-Zahlungen in den VAE gehen auf ein reguliertes Treuhandkonto, das an dieses Projekt gebunden ist. Der Bauträger kann Mittel nur abrufen, wenn Baufortschritte bestätigt sind.
Flexible Finanzierungsoptionen
Off-Plan oder bezugsfertig? Ihr Berater stellt Hypothekenoptionen bei Banken in den VAE für Ihre Situation zusammen, schriftlich.
- Hypotheken für Off-Plan- und bezugsfertige Immobilien
- Zahlungsplan des Bauträgers kombiniert mit Bankfinanzierung
- Konventionelle und scharia-konforme Optionen
- Finanzierbarkeit mit der Bank geprüft, bevor Sie sich festlegen
Ein lizenzierter Berater antwortet. Information, keine Finanzberatung; Konditionen hängen von Bank und Profil ab.
Tiefer einsteigen mit Emir AI
Honest Check, Zeitmaschine, Ihre Zahlen und ein Projekt-Chat, alles aus der Projektakte.
Emir AI zu Artistry One Residences
AIFünf Werkzeuge, alle nur aus der Akte dieses Projekts. Tippen Sie auf eines.
▍
Lage
Dubai Design District, Dubai
Ausstattung
- Balcony
- Children's Play Area
- Children's Pool
- Lobby in Building
- Shared Pool
- View of Landmark
- View of Water
- 24/7 security
- Covered parking
- Gym
Zeitmaschine
Von der Buchung bis zur Übergabe. Das Datum, was Sie bis dahin gezahlt haben und was in dem Quartal fällig wird, aus dem hinterlegten Zahlungsplan.
Buchung
Oct 2026
Bis dahin gezahlt
20%
AED 460,000
Fällig in diesem Quartal · Q4 2026
- On booking20% · AED 460,000
Noch zu zahlen: 80%
Die Höhe des Gebäudes ist illustrativ und nimmt ein gleichmäßiges Bautempo an. Raten und Beträge sind der veröffentlichte Zahlungsplan des Bauträgers.
Ihre Zahlen, unsere Rechnung
Geben Sie die erwartete Miete und die Haltedauer ein. Die Kostenseite kommt aus der Projektakte.
Der Rechner erscheint, sobald ein Einheitstyp einen veröffentlichten Preis hat.
Fragen
Who is the developer of Artistry One Residences and where is it located?
Artistry One Residences is developed by Select Group. The project is situated in Dubai Design District, Dubai.
What unit types and sizes are available at Artistry One Residences?
The development offers one to four-bedroom apartments. Unit sizes are 741 sq ft for one-bedroom apartments, 1,701 sq ft for two bedrooms, 1,964 sq ft for three bedrooms, and 4,638 sq ft for four-bedroom units.
What is the payment plan structure for Artistry One Residences?
The project follows a 20 / 30 / 50 payment plan.
When is the handover date for Artistry One Residences?
The completion and handover of the development is scheduled for March 2029.
What amenities are provided at Artistry One Residences?
Residents have access to a gym, a shared swimming pool, a children's pool, and a children's play area. Additional facilities include 24/7 security, covered parking, a residents' lounge, and a building lobby.
Select Group
Bereit für die Preise?
Ab 20% bei Buchung · AED 460,000 zur Buchung
Ähnliche Projekte
Renderings sind gekennzeichnet. Bilder können ein Rendering zeigen, nicht das fertige Gebäude.