

St. Regis
Downtown Dubai, Dubai · von Emaar Properties
Ab 10% bei Buchung
AED 0 zur Buchung
Gesamtpreis ab AED 2.75M
- Schlafzimmer
- 1–5 Schlafzimmer
- Größen
- 970–9,325 sqft
- Zahlungsplan
- 10 / 40 / 50
- Übergabe
- Dec 2025
- Eigentumsform
- Freehold
- Typ
- Apartment, Penthouse
Die Präsentation des Bauträgers mit Einheitstypen, Plänen und Renderings.
Über das Projekt
Overlooking the gorgeous Burj Khalifa, The St. Regis Residences, Financial Center Road, Dubai is a premium residential addition to the portfolio of the coveted Downtown Dubai. The 63-storey (B+G+M+4P+55+R) development by Adventz Group and East & West International Group features a bespoke collection of sophisticated 1 & 2 and 4-bedroom apartments, as well as super-luxury half floor and full-floor 4-5 bedroom…Mehr anzeigen
Overlooking the gorgeous Burj Khalifa, The St. Regis Residences, Financial Center Road, Dubai is a premium residential addition to the portfolio of the coveted Downtown Dubai. The 63-storey (B+G+M+4P+55+R) development by Adventz Group and East & West International Group features a bespoke collection of sophisticated 1 & 2 and 4-bedroom apartments, as well as super-luxury half floor and full-floor 4-5 bedroom penthouses. The estimated size of the properties in this beautiful development range from 970 sq. ft to 9,325 sq. ft. There will be from 1 to 6 units located on each floor of the gorgeous complex. The kitchen in each residence will be equipped with premium appliances by Miele or its equivalent, for the utmost convenience of homeowners, and every apartment will also include a laundry room and a maid’s room. Owners of the exclusive penthouses will be able to enjoy a chef’s room, a chef’s kitchen and a home office. Not forgetting a home cinema, a show kitchen, a driver’s room and a storage/pantry in the 5-bedroom properties.
Warum dieses Projekt
St. Regis residences in Downtown Dubai
Suited to buyers seeking central Dubai living with apartments and penthouses overlooking Burj Khalifa.
- Located in Downtown Dubai overlooking Burj Khalifa
- One- to two-bedroom apartments and four- to five-bedroom penthouses from 970 to 9,325 sq ft
- Handover scheduled for December 2025
- 63-storey tower with one to six residences per floor
- Kitchens fitted with Miele or equivalent appliances, plus maid's rooms in every apartment
Von unserem Team aus der Projektakte geschrieben. Nur Information, keine Beratung.
Einheitstypen
Was in der Akte steht, mit dem veröffentlichten Einstiegspreis.
Type D1
- Schlafzimmer
- 1 Zimmer
- Größen
- 970–970 sqft
- Ab
- Preis noch nicht veröffentlicht
A1
- Schlafzimmer
- 1 Zimmer
- Größen
- 1,374–1,374 sqft
- Ab
- Preis noch nicht veröffentlicht
A1
- Schlafzimmer
- 2 Zimmer
- Größen
- Auf Anfrage
- Ab
- Auf Anfrage
B2
- Schlafzimmer
- 2 Zimmer
- Größen
- Auf Anfrage
- Ab
- Auf Anfrage
Type 1 Penthouse
- Schlafzimmer
- 4 Zimmer
- Größen
- Auf Anfrage
- Ab
- Auf Anfrage
A2 Penthouse
- Schlafzimmer
- 4 Zimmer
- Größen
- Auf Anfrage
- Ab
- Auf Anfrage
Typical Penthouse
- Schlafzimmer
- 5 Zimmer
- Größen
- Auf Anfrage
- Ab
- Auf Anfrage
Zahlungsplan
Der Zahlungsplan des Bauträgers, Rate für Rate, in Ihrer Währung.
Basierend auf einem Preis von AED 2,750,000
Paid before handover: AED 1,375,000 (50%)
Was ist ein Treuhandkonto (Escrow)?
Escrow: Off-Plan-Zahlungen in den VAE gehen auf ein reguliertes Treuhandkonto, das an dieses Projekt gebunden ist. Der Bauträger kann Mittel nur abrufen, wenn Baufortschritte bestätigt sind.
Flexible Finanzierungsoptionen
Off-Plan oder bezugsfertig? Ihr Berater stellt Hypothekenoptionen bei Banken in den VAE für Ihre Situation zusammen, schriftlich.
- Hypotheken für Off-Plan- und bezugsfertige Immobilien
- Zahlungsplan des Bauträgers kombiniert mit Bankfinanzierung
- Konventionelle und scharia-konforme Optionen
- Finanzierbarkeit mit der Bank geprüft, bevor Sie sich festlegen
Ein lizenzierter Berater antwortet. Information, keine Finanzberatung; Konditionen hängen von Bank und Profil ab.
Tiefer einsteigen mit Emir AI
Honest Check, Zeitmaschine, Ihre Zahlen und ein Projekt-Chat, alles aus der Projektakte.
Emir AI zu St. Regis
AIFünf Werkzeuge, alle nur aus der Akte dieses Projekts. Tippen Sie auf eines.
▍
Lage
Downtown Dubai, Dubai
Zeitmaschine
Von der Buchung bis zur Übergabe. Das Datum, was Sie bis dahin gezahlt haben und was in dem Quartal fällig wird, aus dem hinterlegten Zahlungsplan.
Die Zeitmaschine erscheint, sobald der Zahlungsplan datierte Raten und einen Übergabetermin hat.
Ihre Zahlen, unsere Rechnung
Geben Sie die erwartete Miete und die Haltedauer ein. Die Kostenseite kommt aus der Projektakte.
Der Rechner erscheint, sobald ein Einheitstyp einen veröffentlichten Preis hat.
Fragen
Where is St. Regis located?
St. Regis is located in Downtown Dubai, Dubai.
Who is the developer of St. Regis?
The developer listed for the project is Emaar Properties.
When is the handover scheduled for St. Regis?
The handover is scheduled for December 2025.
What property types and sizes are available at St. Regis?
The development features 1 and 2-bedroom apartments along with 4 and 5-bedroom penthouses. Unit sizes range from 970 sq. ft to 9,325 sq. ft.
What is the payment plan for St. Regis?
The payment plan is 10 / 40 / 50.
What are the structural details of the building?
The development consists of a 63-storey tower configured as B+G+M+4P+55+R, with 1 to 6 residences per floor.

Emaar PropertiesGeprüftes Profil
A Dubai-based developer building master-planned communities across the city
Bereit für die Preise?
Ab 10% bei Buchung · AED 275,000 zur Buchung
Ähnliche Projekte

Fairmont Residences Solara Tower
ApartmentSol Properties Development LLC · Downtown Dubai, Dubai
AbAED 3.2M
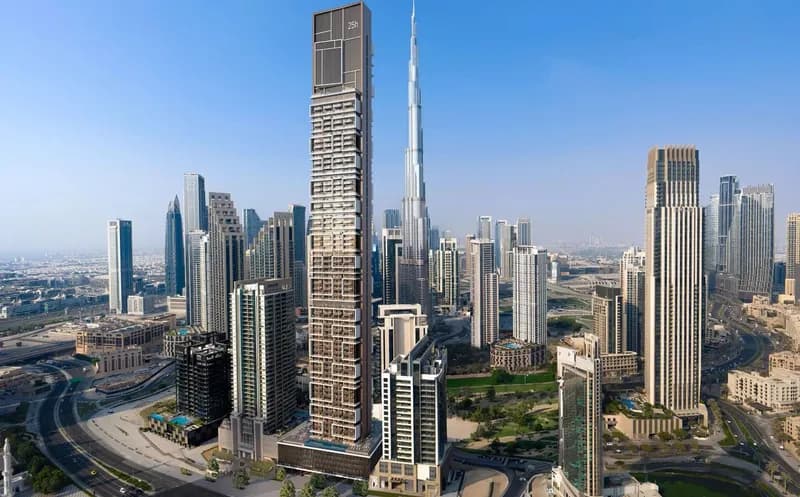
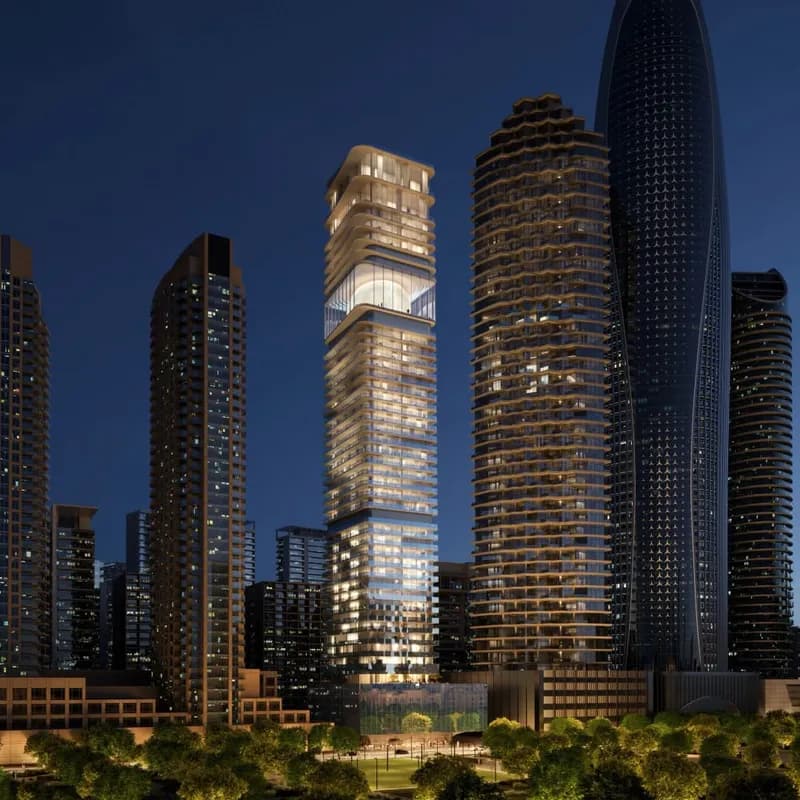
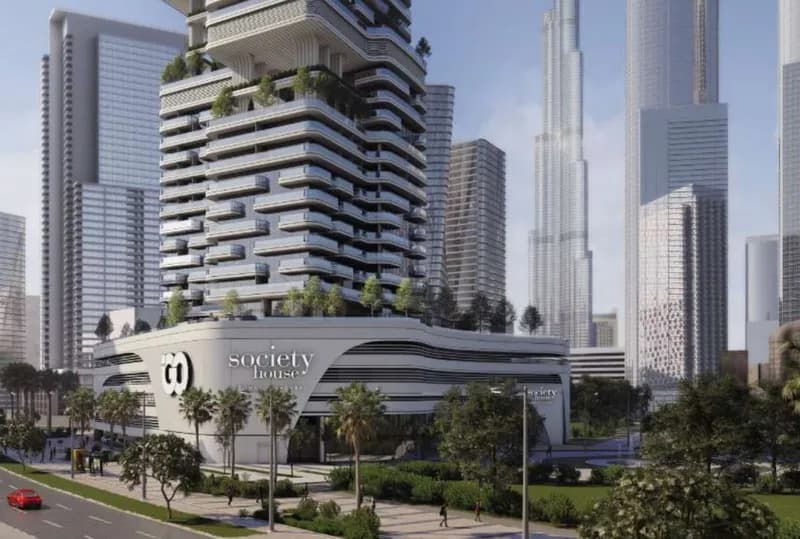
Renderings sind gekennzeichnet. Bilder können ein Rendering zeigen, nicht das fertige Gebäude.