

Samana Hills South Haven
Dubai Industrial City, Dubai · von Samana
Ab 15% bei Buchung
AED 0 zur Buchung
Gesamtpreis ab AED 630K
- Schlafzimmer
- Studio–2 Schlafzimmer
- Größen
- 355–1,100 sqft
- Zahlungsplan
- 15 / 85
- Übergabe
- Jun 2029
- Eigentumsform
- Noch nicht veröffentlicht
- Typ
- Apartment
Die Präsentation des Bauträgers mit Einheitstypen, Plänen und Renderings.
Über das Projekt
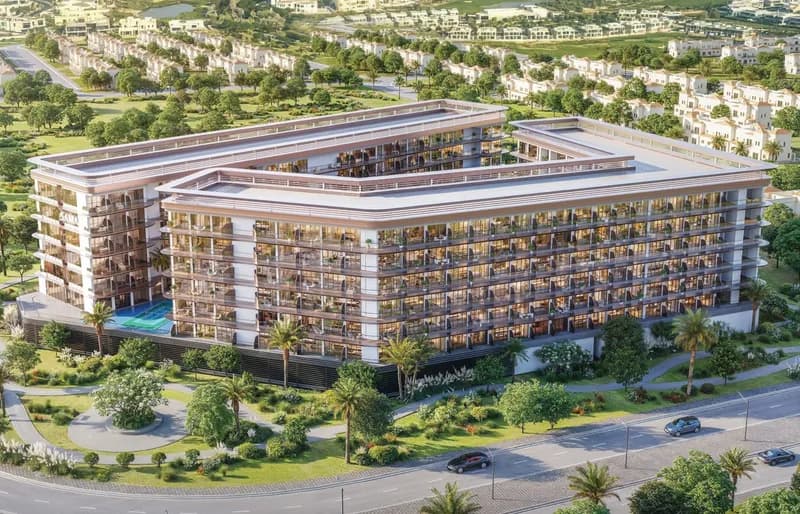
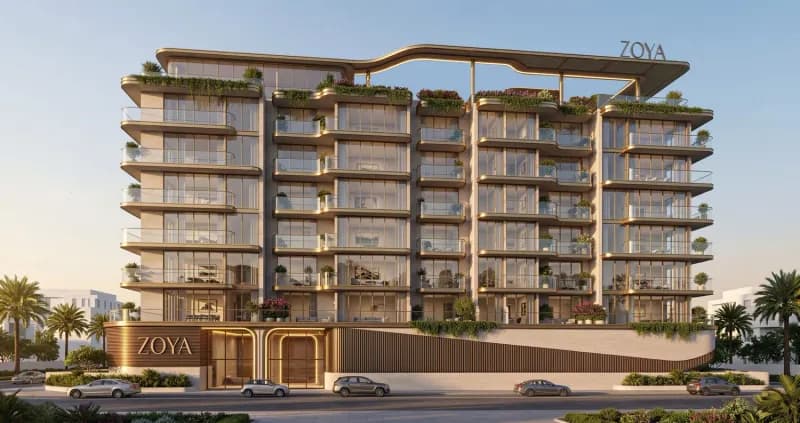
Samana South Haven is a beautifully considered residential community where purpose truly shapes every space, delivering a lifestyle that feels natural, comfortable, and complete. Designed around the way people actually live, it brings together thoughtful layouts, modern architecture, and resort-inspired landscaping to create homes that feel intentional at every turn. The collection offers a wonderful range of…Mehr anzeigen
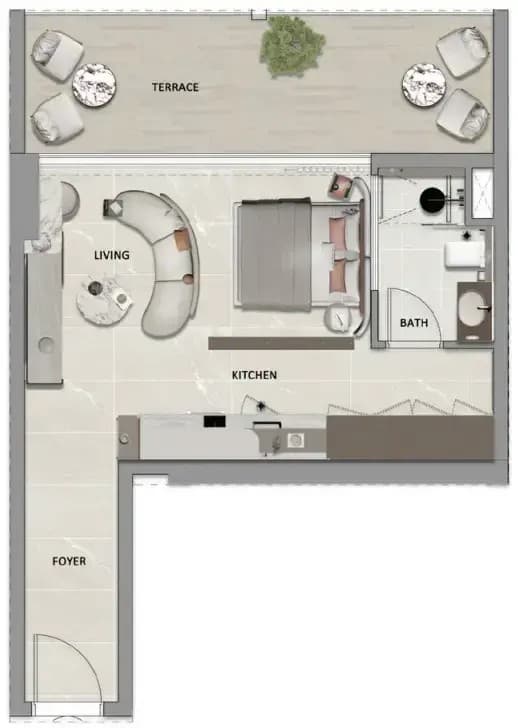
Samana South Haven is a beautifully considered residential community where purpose truly shapes every space, delivering a lifestyle that feels natural, comfortable, and complete. Designed around the way people actually live, it brings together thoughtful layouts, modern architecture, and resort-inspired landscaping to create homes that feel intentional at every turn. The collection offers a wonderful range of residences, from smart studios to spacious one-bedroom and two-bedroom apartments, ensuring there is a perfect home to suit every stage of life. Life here is enriched by an exceptional array of amenities crafted to make every single day feel fuller and more rewarding. Residents can enjoy an infinity adult pool, a relaxing outdoor jacuzzi, a dedicated kids' pool, and a stylish pool deck, alongside an outdoor gym, a rooftop indoor gym, a rooftop steam and sauna retreat, and a jogging track. Social corners abound too, with a lazy lounge, outdoor gaming and arcade zones, a kids' play area, a multipurpose court, an outdoor cinema, a reading lounge, sunken seating, and a co-working lounge with private booths for effortless connection and recharge. Step inside and the interiors reveal premium finishes, clean lines, and well-planned layouts that feel modern, welcoming, and wonderfully easy to enjoy. Elegant open-plan living and dining spaces flow into refined kitchens fitted with quality appliances, while bedrooms are enhanced by sophisticated feature walls, marble accents, and generous walk-in wardrobes. Every detail has been carefully chosen to make daily living feel simple, practical, and effortless, resulting in homes that are as luxurious as they are liveable.
Warum dieses Projekt
Modern apartments in Dubai Industrial City by Samana
Suited to individuals and families seeking studio to two-bedroom homes with resort-inspired amenities in Dubai Industrial City.
- Positioned in Dubai Industrial City and developed by Samana
- Studio, one-bedroom, and two-bedroom layouts ranging from 370 to 990 sq ft
- Features infinity pool, outdoor cinema, rooftop indoor gym, and co-working lounge
Von unserem Team aus der Projektakte geschrieben. Nur Information, keine Beratung.
Einheitstypen
Was in der Akte steht, mit dem veröffentlichten Einstiegspreis.
ST
- Schlafzimmer
- Studio
- Größen
- 370–370 sqft
- Ab
- Preis noch nicht veröffentlicht
1 BR
- Schlafzimmer
- 1 Zimmer
- Größen
- 537–537 sqft
- Ab
- Preis noch nicht veröffentlicht
2 BR
- Schlafzimmer
- 2 Zimmer
- Größen
- Auf Anfrage
- Ab
- Auf Anfrage
ST
- Schlafzimmer
- Studio
- Größen
- 370–370 sqft
- Ab
- Preis noch nicht veröffentlicht
Zahlungsplan
Der Zahlungsplan des Bauträgers, Rate für Rate, in Ihrer Währung.
Basierend auf einem Preis von AED 630,000
Paid before handover: AED 630,000 (100%)
Was ist ein Treuhandkonto (Escrow)?
Escrow: Off-Plan-Zahlungen in den VAE gehen auf ein reguliertes Treuhandkonto, das an dieses Projekt gebunden ist. Der Bauträger kann Mittel nur abrufen, wenn Baufortschritte bestätigt sind.
Flexible Finanzierungsoptionen
Off-Plan oder bezugsfertig? Ihr Berater stellt Hypothekenoptionen bei Banken in den VAE für Ihre Situation zusammen, schriftlich.
- Hypotheken für Off-Plan- und bezugsfertige Immobilien
- Zahlungsplan des Bauträgers kombiniert mit Bankfinanzierung
- Konventionelle und scharia-konforme Optionen
- Finanzierbarkeit mit der Bank geprüft, bevor Sie sich festlegen
Ein lizenzierter Berater antwortet. Information, keine Finanzberatung; Konditionen hängen von Bank und Profil ab.
Tiefer einsteigen mit Emir AI
Honest Check, Zeitmaschine, Ihre Zahlen und ein Projekt-Chat, alles aus der Projektakte.
Emir AI zu Samana Hills South Haven
AIFünf Werkzeuge, alle nur aus der Akte dieses Projekts. Tippen Sie auf eines.
▍
Lage
Dubai Industrial City, Dubai
Ausstattung
- Balcony
- Children's Play Area
- Shared Pool
- View of Landmark
- View of Water
- 24/7 security
- Covered parking
- Gym
Zeitmaschine
Von der Buchung bis zur Übergabe. Das Datum, was Sie bis dahin gezahlt haben und was in dem Quartal fällig wird, aus dem hinterlegten Zahlungsplan.
Buchung
Oct 2026
Bis dahin gezahlt
15%
AED 94,500
Fällig in diesem Quartal · Q4 2026
- On booking15% · AED 94,500
Noch zu zahlen: 85%
Die Höhe des Gebäudes ist illustrativ und nimmt ein gleichmäßiges Bautempo an. Raten und Beträge sind der veröffentlichte Zahlungsplan des Bauträgers.
Ihre Zahlen, unsere Rechnung
Geben Sie die erwartete Miete und die Haltedauer ein. Die Kostenseite kommt aus der Projektakte.
Der Rechner erscheint, sobald ein Einheitstyp einen veröffentlichten Preis hat.
Fragen
Who is the developer of Samana Hills South Haven?
Samana Hills South Haven is developed by Samana.
Where is the development located?
The project is located in Dubai Industrial City, Dubai.
When is the handover scheduled?
The estimated completion and handover date is June 2029.
What property types and unit sizes are available?
The development offers apartments comprising studios at 370 sq ft, 1-bedroom units at 537 sq ft, and 2-bedroom units at 990 sq ft.
What amenities are available at Samana Hills South Haven?
Amenities include a gym, shared pool, children's play area, covered parking, 24/7 security, balconies, and views of water and landmarks.
Samana
Bereit für die Preise?
Ab 15% bei Buchung · AED 94,500 zur Buchung
Ähnliche Projekte

Renderings sind gekennzeichnet. Bilder können ein Rendering zeigen, nicht das fertige Gebäude.