

Perla 3
Yas Island, Abu Dhabi · von Reportage Properties
Ab 10% bei Buchung
AED 0 zur Buchung
Gesamtpreis ab AED 1.2M
- Schlafzimmer
- Studio–4 Schlafzimmer
- Größen
- 400–2,532 sqft
- Zahlungsplan
- 10 / 20 / 70
- Übergabe
- Jun 2027
- Eigentumsform
- Freehold
- Typ
- Apartment, Villa, Townhouse, Office
Die Präsentation des Bauträgers mit Einheitstypen, Plänen und Renderings.
Über das Projekt
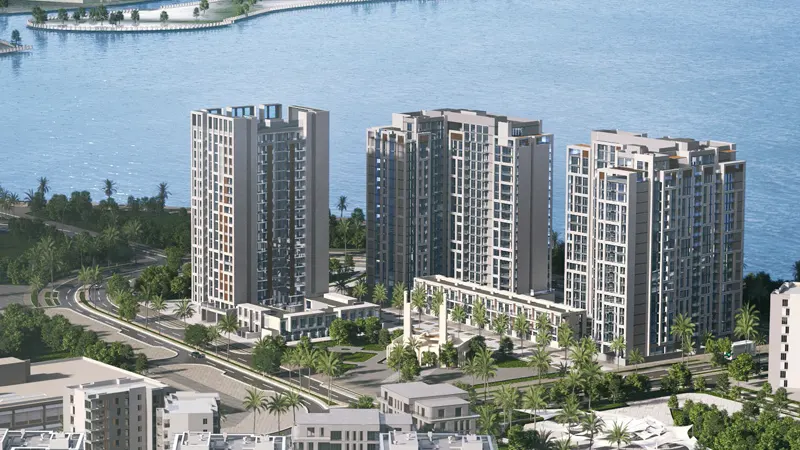
Perla 3 is a complex with gorgeous waterfront views by the Reportage Properties development company. As of Q3 2023, the project is under construction, and the date of handover is expected to be in Q2 2027. The development consists of a high-rise building housing 326 units, including a limited number of spacious four-bedroom townhouses. You can also choose from studios, junior apartments with one bedroom and…Mehr anzeigen
Perla 3 is a complex with gorgeous waterfront views by the Reportage Properties development company. As of Q3 2023, the project is under construction, and the date of handover is expected to be in Q2 2027. The development consists of a high-rise building housing 326 units, including a limited number of spacious four-bedroom townhouses. You can also choose from studios, junior apartments with one bedroom and apartments with 1–3 bedrooms. Residences in Perla 3 provide a huge amount of sunlight throughout the day that comes through the wide double-glazed windows. The complex offers its residents a number of prestigious amenities to enjoy during their downtime. Entertainment facilities comprise a giant chess play area, a bocce play zone and an outdoor table tennis area. There are also several landscaped parks within Perla 3, such as the Art Garden, a Zen Garden and a Yoga Garden. The complex is pet-friendly and offers a special pet area, where you can spend time with your little friends.
Warum dieses Projekt
Waterfront residences on Yas Island
Suited to individuals and families seeking homes on Yas Island with gardens and outdoor leisure amenities.
- Located on Yas Island in Abu Dhabi, developed by Reportage Properties
- Studios, 1 to 3-bedroom apartments and 4-bedroom townhouses ranging from 392 to 2,093 sq ft
- High-rise project of 326 units featuring Art, Zen and Yoga gardens, plus a pet area
- Outdoor facilities including a giant chess area, bocce play zone and table tennis
- Handover scheduled for June 2027
Von unserem Team aus der Projektakte geschrieben. Nur Information, keine Beratung.
Einheitstypen
Was in der Akte steht, mit dem veröffentlichten Einstiegspreis.
A
- Schlafzimmer
- 1 Zimmer
- Größen
- Auf Anfrage
- Ab
- Auf Anfrage
F
- Schlafzimmer
- 1 Zimmer
- Größen
- 950–950 sqft
- Ab
- Preis noch nicht veröffentlicht
A
- Schlafzimmer
- 2 Zimmer
- Größen
- Auf Anfrage
- Ab
- Auf Anfrage
C
- Schlafzimmer
- 2 Zimmer
- Größen
- Auf Anfrage
- Ab
- Auf Anfrage
A
- Schlafzimmer
- 3 Zimmer
- Größen
- Auf Anfrage
- Ab
- Auf Anfrage
B
- Schlafzimmer
- 3 Zimmer
- Größen
- Auf Anfrage
- Ab
- Auf Anfrage
B TH
- Schlafzimmer
- 4 Zimmer
- Größen
- Auf Anfrage
- Ab
- Auf Anfrage
A TH
- Schlafzimmer
- 4 Zimmer
- Größen
- Auf Anfrage
- Ab
- Auf Anfrage
A
- Schlafzimmer
- Studio
- Größen
- 392–392 sqft
- Ab
- Preis noch nicht veröffentlicht
B
- Schlafzimmer
- Studio
- Größen
- 601–601 sqft
- Ab
- Preis noch nicht veröffentlicht
Zahlungsplan
Der Zahlungsplan des Bauträgers, Rate für Rate, in Ihrer Währung.
Basierend auf einem Preis von AED 1,200,000
Paid before handover: AED 360,000 (30%)
Was ist ein Treuhandkonto (Escrow)?
Escrow: Off-Plan-Zahlungen in den VAE gehen auf ein reguliertes Treuhandkonto, das an dieses Projekt gebunden ist. Der Bauträger kann Mittel nur abrufen, wenn Baufortschritte bestätigt sind.
Flexible Finanzierungsoptionen
Off-Plan oder bezugsfertig? Ihr Berater stellt Hypothekenoptionen bei Banken in den VAE für Ihre Situation zusammen, schriftlich.
- Hypotheken für Off-Plan- und bezugsfertige Immobilien
- Zahlungsplan des Bauträgers kombiniert mit Bankfinanzierung
- Konventionelle und scharia-konforme Optionen
- Finanzierbarkeit mit der Bank geprüft, bevor Sie sich festlegen
Ein lizenzierter Berater antwortet. Information, keine Finanzberatung; Konditionen hängen von Bank und Profil ab.
Tiefer einsteigen mit Emir AI
Honest Check, Zeitmaschine, Ihre Zahlen und ein Projekt-Chat, alles aus der Projektakte.
Emir AI zu Perla 3
AIFünf Werkzeuge, alle nur aus der Akte dieses Projekts. Tippen Sie auf eines.
▍
Lage
Yas Island, Abu Dhabi
Zeitmaschine
Von der Buchung bis zur Übergabe. Das Datum, was Sie bis dahin gezahlt haben und was in dem Quartal fällig wird, aus dem hinterlegten Zahlungsplan.
Buchung
Oct 2026
Bis dahin gezahlt
10%
AED 120,000
Fällig in diesem Quartal · Q4 2026
- On booking10% · AED 120,000
Noch zu zahlen: 90%
Die Höhe des Gebäudes ist illustrativ und nimmt ein gleichmäßiges Bautempo an. Raten und Beträge sind der veröffentlichte Zahlungsplan des Bauträgers.
Ihre Zahlen, unsere Rechnung
Geben Sie die erwartete Miete und die Haltedauer ein. Die Kostenseite kommt aus der Projektakte.
Der Rechner erscheint, sobald ein Einheitstyp einen veröffentlichten Preis hat.
Fragen
Who is the developer of Perla 3?
Perla 3 is developed by Reportage Properties.
Where is Perla 3 located?
The development is located on Yas Island in Abu Dhabi.
When is the handover date for Perla 3?
The completion and handover are scheduled for June 2027.
What property types and sizes are available in Perla 3?
The project comprises 326 units. Available properties include studios from 392 to 601 sqft, one-bedroom apartments from 555 to 950 sqft, two-bedroom units from 1,053 to 1,171 sqft, three-bedroom residences from 1,207 to 1,447 sqft, and four-bedroom townhouses from 1,999 to 2,093 sqft.
What is the payment plan for Perla 3?
The development offers a 10 / 20 / 70 payment plan.
What amenities are provided at Perla 3?
Residents have access to an outdoor table tennis area, a bocce play zone, a giant chess area, and a pet area. The development also features landscaped parks, including an Art Garden, a Zen Garden, and a Yoga Garden.
Reportage Properties
Bereit für die Preise?
Ab 10% bei Buchung · AED 120,000 zur Buchung
Ähnliche Projekte
Renderings sind gekennzeichnet. Bilder können ein Rendering zeigen, nicht das fertige Gebäude.