

Mayfair Gardens by Majid
Al Satwa, Dubai · von Majid Developments
Ab 10% bei Buchung
AED 0 zur Buchung
Gesamtpreis ab AED 875K
- Schlafzimmer
- Studio–1 Schlafzimmer
- Größen
- 400–1,175 sqft
- Zahlungsplan
- 10 / 40 / 50
- Übergabe
- Jun 2026
- Eigentumsform
- Noch nicht veröffentlicht
- Typ
- Apartment
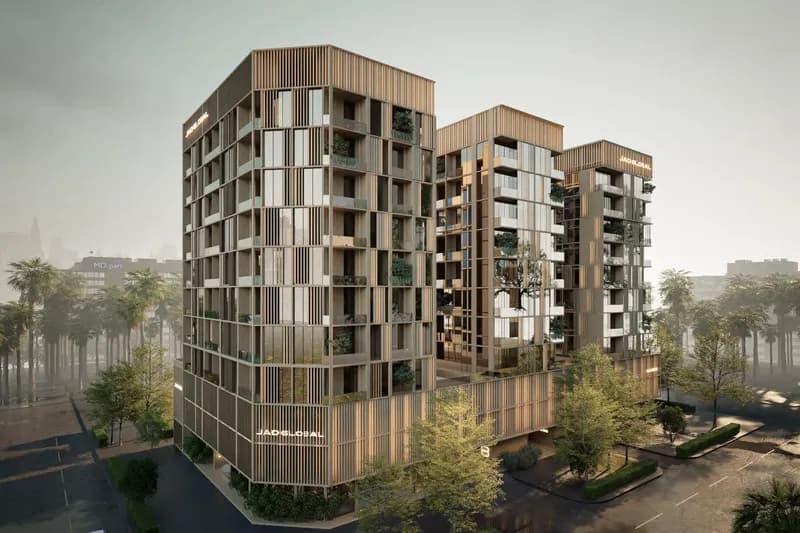
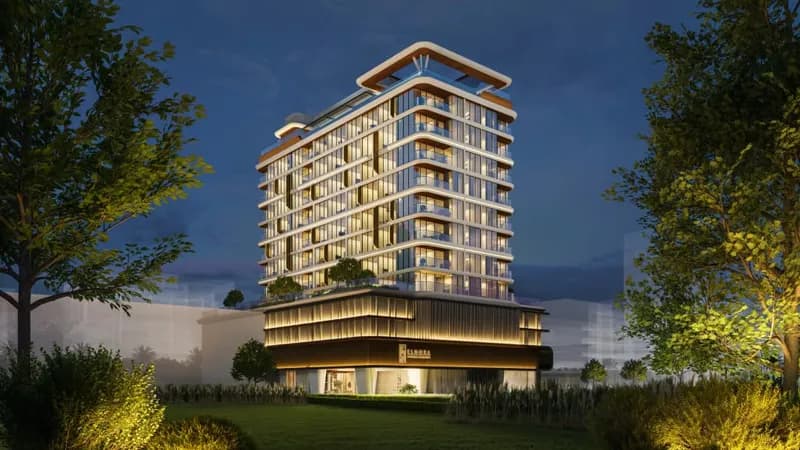
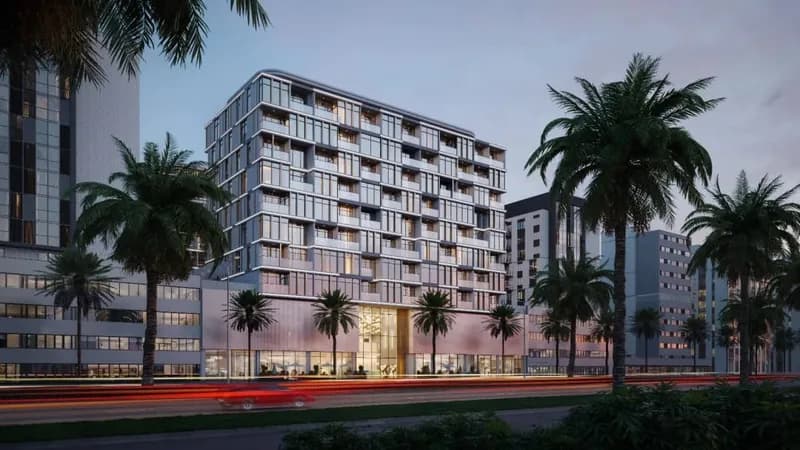
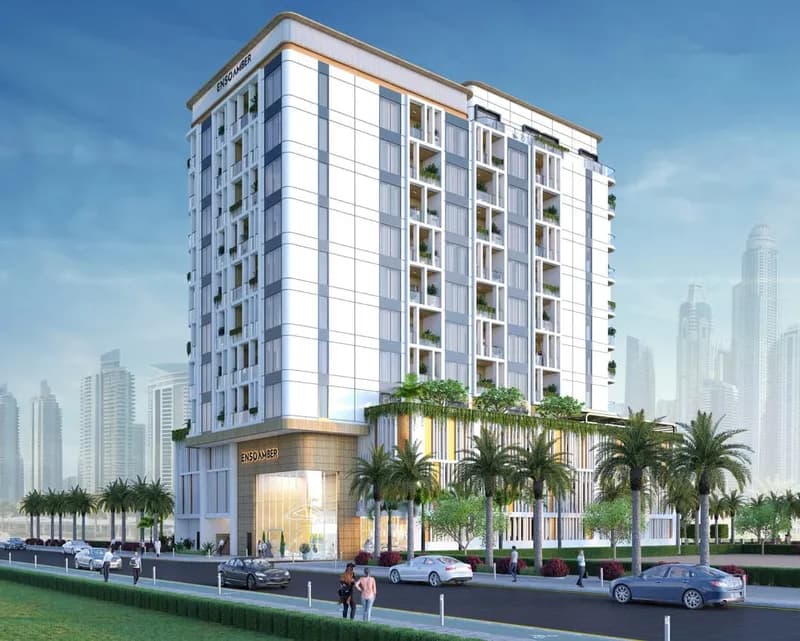
Die Präsentation des Bauträgers mit Einheitstypen, Plänen und Renderings.
Über das Projekt
Mayfair Gardens at Jumeirah Garden City is a prestigious development by Majid Developments offering premium studios and 1 bedroom apartments in Dubai. The distinguished building façade offers a configuration with its ground floor, two basement levels, a podium level and 08-storey residential spaces alongside the inviting lobby with refined common areas. The premium class building is complemented by its striking city…Mehr anzeigen
Mayfair Gardens at Jumeirah Garden City is a prestigious development by Majid Developments offering premium studios and 1 bedroom apartments in Dubai. The distinguished building façade offers a configuration with its ground floor, two basement levels, a podium level and 08-storey residential spaces alongside the inviting lobby with refined common areas. The premium class building is complemented by its striking city view offering awe-inspiring vistas of Iconic Burj Khalifa and Sheikh Zayed Skylines at ease. Experience the next level luxury, where every detail is curated to provide its residents an extraordinary living experience within Dubai. The strategic location at Jumeirah Garden City provides en endless approach towards navigating the city at ease, while enjoying the serene locality at the same time. The nearby Sheikh Zayed Road offers its residents easy access to the rest of the city, including its business, retail and shopping, top-tier dining and commercials. The proximity to the Museum of the Future, Burj Khalifa, Dubai Mall, and Jumeirah Beach enhances the convenience and allure of this residence, positioning it at the heart of Dubai’s vibrant city life. The development is exclusively crafted to offer a blend of functionality and luxury. The ground floor features an inviting lobby, where residents and visitors are greeted by an atmosphere of sophistication, adorned with sleek marble finishes and lush greenery. The two basement levels provide ample parking space, ensuring convenience for residents. Above, eight floors of meticulously designed apartments offer a range of layouts, each optimized to provide the utmost comfort and style. The architectural design seamlessly integrates modern aesthetics with practical living spaces, creating an environment that is both elegant and functional.
Warum dieses Projekt
Apartments by Majid Developments in Al Satwa
Suited to individuals and couples seeking urban homes with direct access to Sheikh Zayed Road and Downtown Dubai.
- Located in Al Satwa (Jumeirah Garden City) close to Sheikh Zayed Road
- Studios from 400 sq ft and one-bedroom apartments of 821 sq ft
- Handover scheduled for June 2026
- Amenities include a shared pool, children's pool, gym, and 24/7 security
Von unserem Team aus der Projektakte geschrieben. Nur Information, keine Beratung.
Einheitstypen
Was in der Akte steht, mit dem veröffentlichten Einstiegspreis.
ST
- Schlafzimmer
- Studio
- Größen
- 400–400 sqft
- Ab
- Preis noch nicht veröffentlicht
1 BR
- Schlafzimmer
- 1 Zimmer
- Größen
- 821–821 sqft
- Ab
- Preis noch nicht veröffentlicht
ST
- Schlafzimmer
- Studio
- Größen
- 400–400 sqft
- Ab
- Preis noch nicht veröffentlicht
Zahlungsplan
Der Zahlungsplan des Bauträgers, Rate für Rate, in Ihrer Währung.
Basierend auf einem Preis von AED 875,000
Paid before handover: AED 437,500 (50%)
Was ist ein Treuhandkonto (Escrow)?
Escrow: Off-Plan-Zahlungen in den VAE gehen auf ein reguliertes Treuhandkonto, das an dieses Projekt gebunden ist. Der Bauträger kann Mittel nur abrufen, wenn Baufortschritte bestätigt sind.
Flexible Finanzierungsoptionen
Off-Plan oder bezugsfertig? Ihr Berater stellt Hypothekenoptionen bei Banken in den VAE für Ihre Situation zusammen, schriftlich.
- Hypotheken für Off-Plan- und bezugsfertige Immobilien
- Zahlungsplan des Bauträgers kombiniert mit Bankfinanzierung
- Konventionelle und scharia-konforme Optionen
- Finanzierbarkeit mit der Bank geprüft, bevor Sie sich festlegen
Ein lizenzierter Berater antwortet. Information, keine Finanzberatung; Konditionen hängen von Bank und Profil ab.
Tiefer einsteigen mit Emir AI
Honest Check, Zeitmaschine, Ihre Zahlen und ein Projekt-Chat, alles aus der Projektakte.
Emir AI zu Mayfair Gardens by Majid
AIFünf Werkzeuge, alle nur aus der Akte dieses Projekts. Tippen Sie auf eines.
▍
Lage
Al Satwa, Dubai
Ausstattung
- Children's Play Area
- Children's Pool
- Lobby in Building
- Shared Pool
- 24/7 security
- Covered parking
- Gym
Zeitmaschine
Von der Buchung bis zur Übergabe. Das Datum, was Sie bis dahin gezahlt haben und was in dem Quartal fällig wird, aus dem hinterlegten Zahlungsplan.
Die Zeitmaschine erscheint, sobald der Zahlungsplan datierte Raten und einen Übergabetermin hat.
Ihre Zahlen, unsere Rechnung
Geben Sie die erwartete Miete und die Haltedauer ein. Die Kostenseite kommt aus der Projektakte.
Der Rechner erscheint, sobald ein Einheitstyp einen veröffentlichten Preis hat.
Fragen
Who is developing Mayfair Gardens?
Mayfair Gardens is developed by Majid Developments.
Where is Mayfair Gardens located?
The development is located in Al Satwa, Dubai, within Jumeirah Garden City.
What property types and unit sizes are available at Mayfair Gardens?
Mayfair Gardens offers studio and 1-bedroom apartments. Studio units are 400 sq ft, while 1-bedroom apartments are 821 sq ft.
When is the handover date for Mayfair Gardens?
Handover is scheduled for June 2026.
What is the payment plan for Mayfair Gardens?
The project features a 10 / 40 / 50 payment plan.
What amenities are provided at Mayfair Gardens?
Amenities include a gym, shared pool, children's pool, children's play area, 24/7 security, covered parking, and a lobby in the building.
Majid Developments
Bereit für die Preise?
Ab 10% bei Buchung · AED 87,500 zur Buchung
Ähnliche Projekte
Renderings sind gekennzeichnet. Bilder können ein Rendering zeigen, nicht das fertige Gebäude.