

Mangrove Residences
Expo City, Dubai · von Expo City Dubai
Ab 10% bei Buchung
AED 0 zur Buchung
Gesamtpreis ab AED 1.3M
- Schlafzimmer
- 1–4 Schlafzimmer
- Größen
- 969–4,084 sqft
- Zahlungsplan
- 10 / 35 / 55
- Übergabe
- Dec 2025
- Eigentumsform
- Noch nicht veröffentlicht
- Typ
- Apartment, Townhouse
Die Präsentation des Bauträgers mit Einheitstypen, Plänen und Renderings.
Über das Projekt
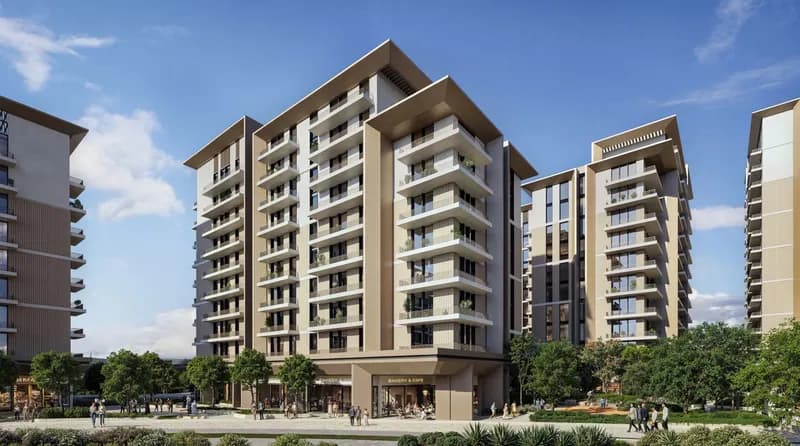
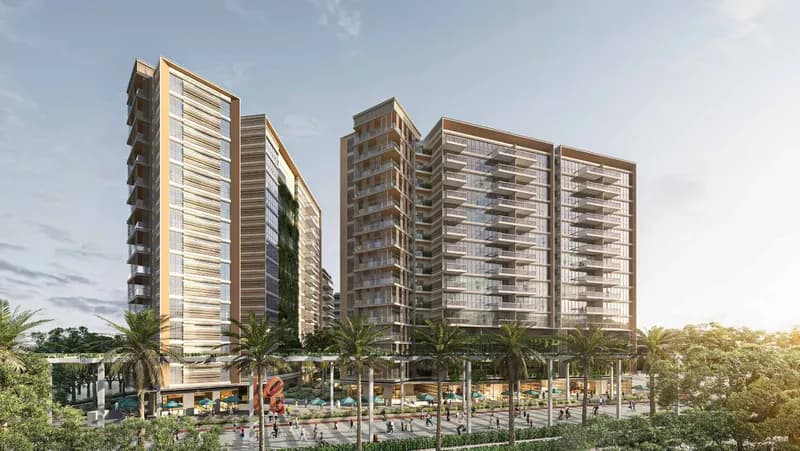
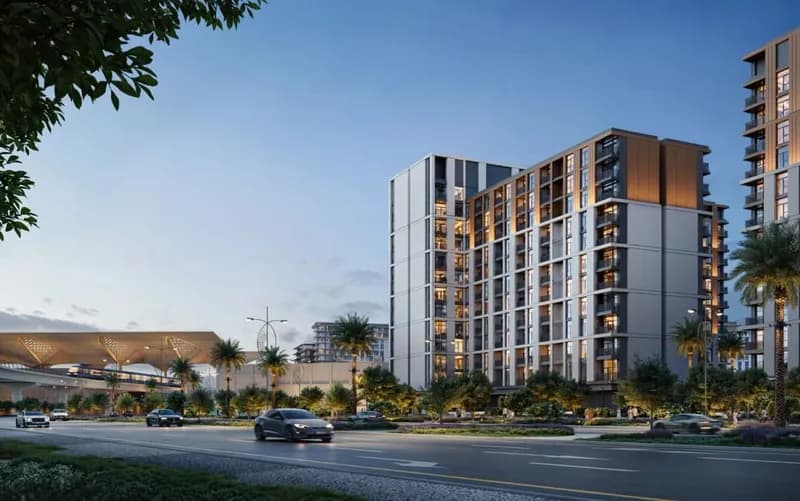
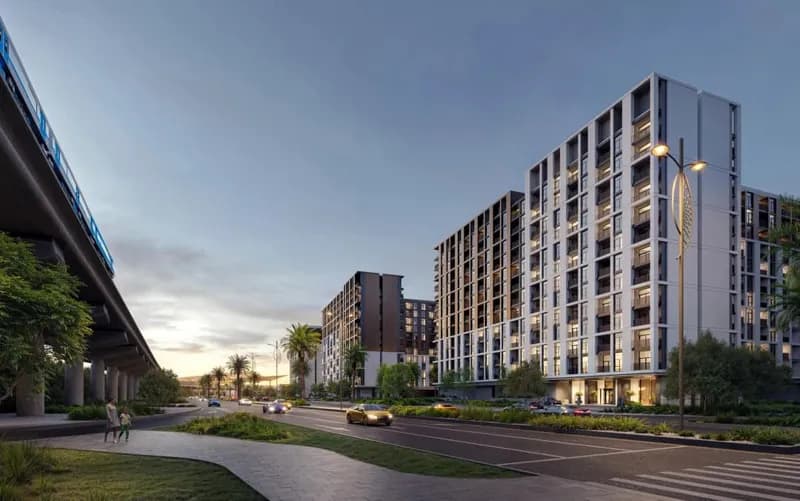
Mangrove Residences is a smart, sustainable development by Expo City Dubai, located in the area under the same name — Expo City Dubai. Its first phase offers 450 residential units for acquisition, namely 1–3 bedroom apartments, 3-bedroom townhouses and 4-bedroom loft apartments with living areas ranging from 969 sq. ft to 4,084 sq. ft. Mangrove Residences is the first cluster to launch in Expo Central, and the…Mehr anzeigen
Mangrove Residences is a smart, sustainable development by Expo City Dubai, located in the area under the same name — Expo City Dubai. Its first phase offers 450 residential units for acquisition, namely 1–3 bedroom apartments, 3-bedroom townhouses and 4-bedroom loft apartments with living areas ranging from 969 sq. ft to 4,084 sq. ft. Mangrove Residences is the first cluster to launch in Expo Central, and the master plan includes 2 other clusters — Sky Residences and Sidr Residences. The larger-than-average apartments will boast floor-to-ceiling windows and spacious balconies, which will overlook Al Wasl Plaza, Jubilee Park and the Women’s Pavilion. At the same time, the townhouses will be complemented with private gardens, which will make your living environment even more enjoyable. As well as this, the layouts also include a laundry room, a powder room, a study, a closet, a storage room and a maid’s room. The properties in Mangrove Residences will combine both comfort and style. For instance, the kitchens will feature integrated appliances, quartz kitchen countertops, backsplash panels and custom cabinets with high-quality finishes. The bathrooms will be designed with the use of bespoke porcelain flooring and walls, and high-end brushed nickel and bronze finishes for sanitary fixtures.
Warum dieses Projekt
The first residential cluster to launch in Expo Central
Suited to buyers seeking modern homes in Expo City Dubai, with spacious layouts close to Al Wasl Plaza.
- Located in Expo City Dubai, overlooking Al Wasl Plaza and Jubilee Park.
- One to three-bedroom apartments, three-bedroom townhouses, and four-bedroom lofts from 969 to 4,084 sq ft.
- Handover scheduled for December 2025 by developer Expo City Dubai.
- Townhouse layouts include private gardens, study rooms, and maid's rooms.
Von unserem Team aus der Projektakte geschrieben. Nur Information, keine Beratung.
Einheitstypen
Was in der Akte steht, mit dem veröffentlichten Einstiegspreis.
1 BR
- Schlafzimmer
- 1 Zimmer
- Größen
- 969–979 sqft
- Ab
- Preis noch nicht veröffentlicht
1
- Schlafzimmer
- 1 Zimmer
- Größen
- 969–969 sqft
- Ab
- AED 1.3M
1
- Schlafzimmer
- 2 Zimmer
- Größen
- Auf Anfrage
- Ab
- Auf Anfrage
2 BR
- Schlafzimmer
- 2 Zimmer
- Größen
- Auf Anfrage
- Ab
- Auf Anfrage
3 BR
- Schlafzimmer
- 3 Zimmer
- Größen
- Auf Anfrage
- Ab
- Auf Anfrage
1
- Schlafzimmer
- 3 Zimmer
- Größen
- Auf Anfrage
- Ab
- Auf Anfrage
Townhouse
- Schlafzimmer
- 3 Zimmer
- Größen
- 2,415–2,415 sqft
- Ab
- AED 4M
1
- Schlafzimmer
- 4 Zimmer
- Größen
- Auf Anfrage
- Ab
- Auf Anfrage
Zahlungsplan
Der Zahlungsplan des Bauträgers, Rate für Rate, in Ihrer Währung.
Basierend auf einem Preis von AED 1,300,000
Post-handover plan: 50% · übergabe Dec 2025
Paid before handover: AED 585,000 (45%)
Was ist ein Treuhandkonto (Escrow)?
Escrow: Off-Plan-Zahlungen in den VAE gehen auf ein reguliertes Treuhandkonto, das an dieses Projekt gebunden ist. Der Bauträger kann Mittel nur abrufen, wenn Baufortschritte bestätigt sind.
Flexible Finanzierungsoptionen
Off-Plan oder bezugsfertig? Ihr Berater stellt Hypothekenoptionen bei Banken in den VAE für Ihre Situation zusammen, schriftlich.
- Hypotheken für Off-Plan- und bezugsfertige Immobilien
- Zahlungsplan des Bauträgers kombiniert mit Bankfinanzierung
- Konventionelle und scharia-konforme Optionen
- Finanzierbarkeit mit der Bank geprüft, bevor Sie sich festlegen
Ein lizenzierter Berater antwortet. Information, keine Finanzberatung; Konditionen hängen von Bank und Profil ab.
Tiefer einsteigen mit Emir AI
Honest Check, Zeitmaschine, Ihre Zahlen und ein Projekt-Chat, alles aus der Projektakte.
Emir AI zu Mangrove Residences
AIFünf Werkzeuge, alle nur aus der Akte dieses Projekts. Tippen Sie auf eines.
▍
Lage
Expo City, Dubai
Zeitmaschine
Von der Buchung bis zur Übergabe. Das Datum, was Sie bis dahin gezahlt haben und was in dem Quartal fällig wird, aus dem hinterlegten Zahlungsplan.
Die Zeitmaschine erscheint, sobald der Zahlungsplan datierte Raten und einen Übergabetermin hat.
Ihre Zahlen, unsere Rechnung
Geben Sie die erwartete Miete und die Haltedauer ein. Die Kostenseite kommt aus der Projektakte.
Wir schlagen nie eine Miete vor. Fragen Sie einen Berater nach vergleichbaren Angeboten, wenn Sie einen Anhaltspunkt möchten.
Bruttorendite
Miete eingeben, um es zu sehen
Miete pro Jahr
Miete eingeben, um es zu sehen
Miete über 5 Jahre
Miete eingeben, um es zu sehen
Was es kostet, laut Akte
Gebühren, die nicht in der Akte stehen, sind nicht enthalten. Fragen Sie den Berater nach der vollständigen Gebührenliste.
Benötigtes Kapital pro Jahr, aus dem Zahlungsplan
Fragen
Who is the developer of Mangrove Residences?
Mangrove Residences is developed by Expo City Dubai.
Where is Mangrove Residences located?
The project is located in Expo City, Dubai. It is the first cluster launched within Expo Central.
What property types and sizes are available?
The development offers 1 to 3-bedroom apartments, 3-bedroom townhouses, and 4-bedroom loft apartments. Property sizes range from 969 sq. ft to 4,084 sq. ft.
When is the handover date for Mangrove Residences?
Handover is scheduled for December 2025.
What is the payment plan for Mangrove Residences?
The payment plan is structured as 10 / 35 / 5 / 50.
Expo City Dubai
Bereit für die Preise?
Ab 10% bei Buchung · AED 130,000 zur Buchung
Ähnliche Projekte
Renderings sind gekennzeichnet. Bilder können ein Rendering zeigen, nicht das fertige Gebäude.