

ESSENL1FE
Jumeirah Village Triangle, Dubai · von Object One Real Estate Development
Ab 20% bei Buchung
AED 150,400 zur Buchung · Gesamtpreis ab AED 752K
- Schlafzimmer
- Studio–4 Schlafzimmer
- Größen
- 435–1,762 sqft
- Zahlungsplan
- 20 / 40 / 40
- Übergabe
- Dec 2027
- Eigentumsform
- Freehold
- Typ
- Apartment
Einheitstypen
Was in der Akte steht, mit dem veröffentlichten Einstiegspreis.
ST
- Schlafzimmer
- Studio
- Größen
- 452–487 sqft
- Ab
- Preis noch nicht veröffentlicht
1 BR
- Schlafzimmer
- 1 Zimmer
- Größen
- 824–1,540 sqft
- Ab
- Preis noch nicht veröffentlicht
2 BR
- Schlafzimmer
- 2 Zimmer
- Größen
- Auf Anfrage
- Ab
- Auf Anfrage
Zahlungsplan
Der Zahlungsplan des Bauträgers, Rate für Rate, in Ihrer Währung.
Basierend auf einem Preis von AED 752,000
Paid before handover: AED 451,200 (60%)
Was ist ein Treuhandkonto (Escrow)?
Escrow: Off-Plan-Zahlungen in den VAE gehen auf ein reguliertes Treuhandkonto, das an dieses Projekt gebunden ist. Der Bauträger kann Mittel nur abrufen, wenn Baufortschritte bestätigt sind.
Flexible Finanzierungsoptionen
Off-Plan oder bezugsfertig? Ihr Berater stellt Hypothekenoptionen bei Banken in den VAE für Ihre Situation zusammen, schriftlich.
- Hypotheken für Off-Plan- und bezugsfertige Immobilien
- Zahlungsplan des Bauträgers kombiniert mit Bankfinanzierung
- Konventionelle und scharia-konforme Optionen
- Finanzierbarkeit mit der Bank geprüft, bevor Sie sich festlegen
Ein lizenzierter Berater antwortet. Information, keine Finanzberatung; Konditionen hängen von Bank und Profil ab.
Über das Projekt
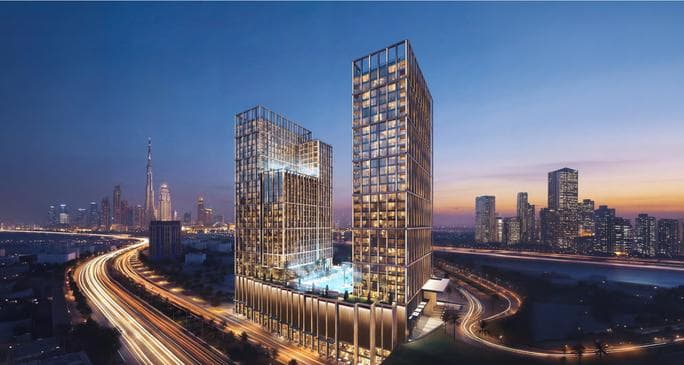
ESSENL1FE is a residential complex consisting of twenty-three residential floors, basement and ground floors, five podium floors and a roof with amenities. The complex redefines modern living with innovative design focused on harmony, peace, and well-being. The elegant exterior is executed in a contemporary style with clean lines and large glass facades that fill the interiors with natural light. Inside, there are…Mehr anzeigen
ESSENL1FE is a residential complex consisting of twenty-three residential floors, basement and ground floors, five podium floors and a roof with amenities. The complex redefines modern living with innovative design focused on harmony, peace, and well-being. The elegant exterior is executed in a contemporary style with clean lines and large glass facades that fill the interiors with natural light. Inside, there are studios and apartments with 1 to 3.5 bedrooms, each thoughtfully designed with attention to detail. High-quality finishes and well-planned layouts create the perfect combination of style and comfort, providing residents with a peaceful and cozy space. ESSENL1FE offers premium amenities, including a beach-style pool, infinity pool, crossfit area, and a gym. For families, there are children’s play areas, table tennis, and barbecue zones, while for social events, there is a banquet hall and an outdoor lounge. Located amidst the green parks of Jumeirah Village Triangle, this complex is an ideal home for those who value comfort. Residents can reach Mall of the Emirates and Dubai Marina in 15-20 minutes, Downtown and Dubai Mall in 20 minutes, and Dubai International Airport in 25 minutes by car.
Lage
Jumeirah Village Triangle, Dubai
Ausstattung
- Balcony
- Built-in Wardrobes
- Children's Play Area
- Children's Pool
- Lobby in Building
- Shared Pool
- View of Landmark
- View of Water
- Walk-in Closet
- 24/7 security
- Covered parking
- Gym
- Spa
Object One Real Estate Development
Bereit für die Preise?
Ab 20% bei Buchung · AED 150,400 zur Buchung
Tiefer einsteigen mit Emir AI
Honest Check, Zeitmaschine, Ihre Zahlen und ein Projekt-Chat, alles aus der Projektakte.
Emir AI zu ESSENL1FE
AIFünf Werkzeuge, alle nur aus der Akte dieses Projekts. Tippen Sie auf eines.
▍
Zeitmaschine
Von der Buchung bis zur Übergabe. Das Datum, was Sie bis dahin gezahlt haben und was in dem Quartal fällig wird, aus dem hinterlegten Zahlungsplan.
Buchung
Oct 2026
Bis dahin gezahlt
20%
AED 150,400
Fällig in diesem Quartal · Q4 2026
- On booking20% · AED 150,400
Noch zu zahlen: 80%
Die Höhe des Gebäudes ist illustrativ und nimmt ein gleichmäßiges Bautempo an. Raten und Beträge sind der veröffentlichte Zahlungsplan des Bauträgers.
Ihre Zahlen, unsere Rechnung
Geben Sie die erwartete Miete und die Haltedauer ein. Die Kostenseite kommt aus der Projektakte.
Der Rechner erscheint, sobald ein Einheitstyp einen veröffentlichten Preis hat.
Ähnliche Projekte
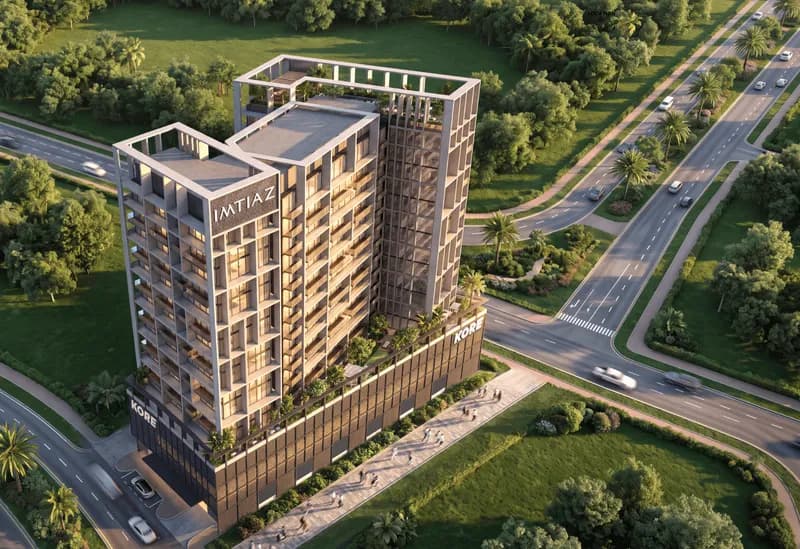
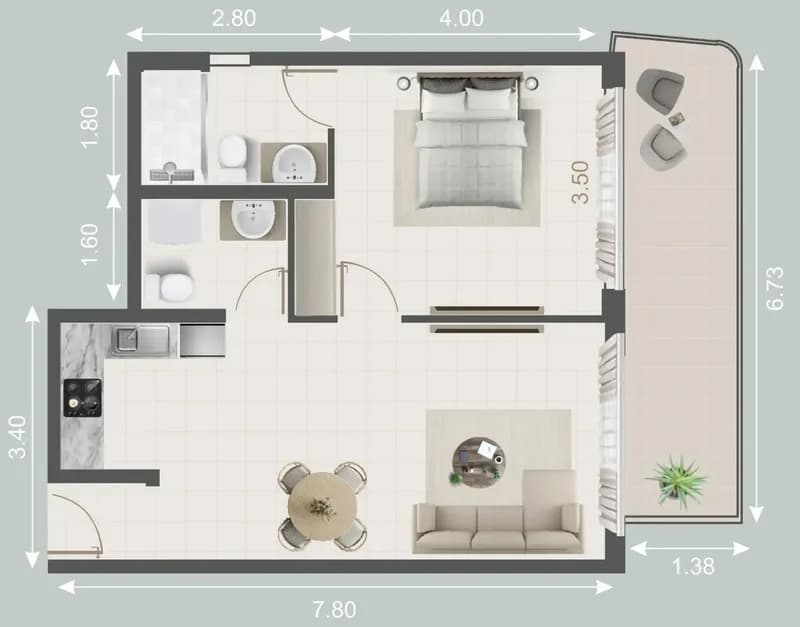
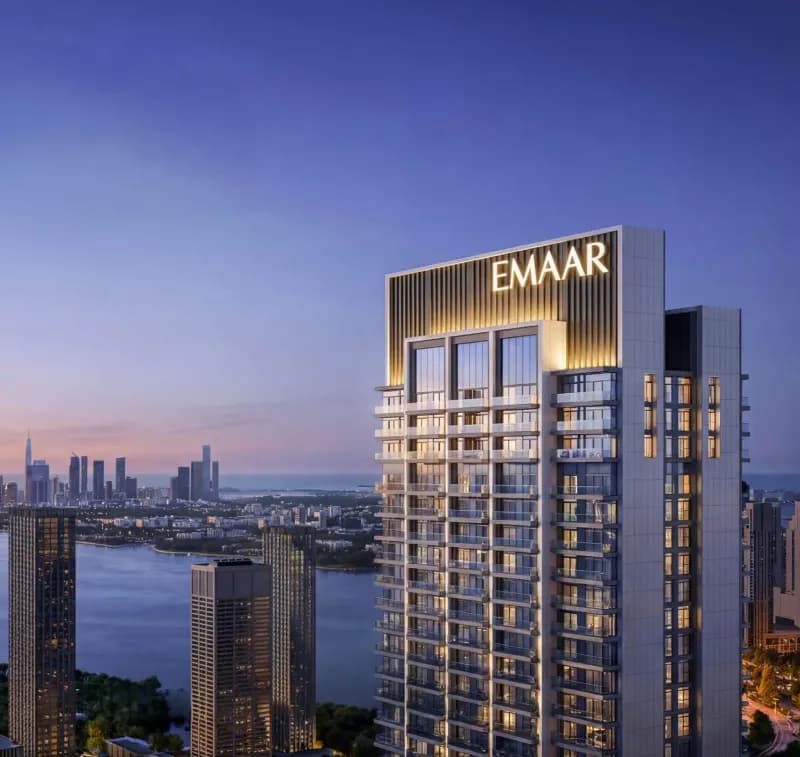
Renderings sind gekennzeichnet. Bilder können ein Rendering zeigen, nicht das fertige Gebäude.