

Damac The Sapphire
Sheikh Zayed Road, Dubai · von DAMAC Properties
Ab 20% bei Buchung
AED 0 zur Buchung
Gesamtpreis ab AED 2.16M
- Schlafzimmer
- 1–5 Schlafzimmer
- Größen
- 813–3,854 sqft
- Zahlungsplan
- 20 / 50 / 30
- Übergabe
- Feb 2029
- Eigentumsform
- Noch nicht veröffentlicht
- Typ
- Apartment
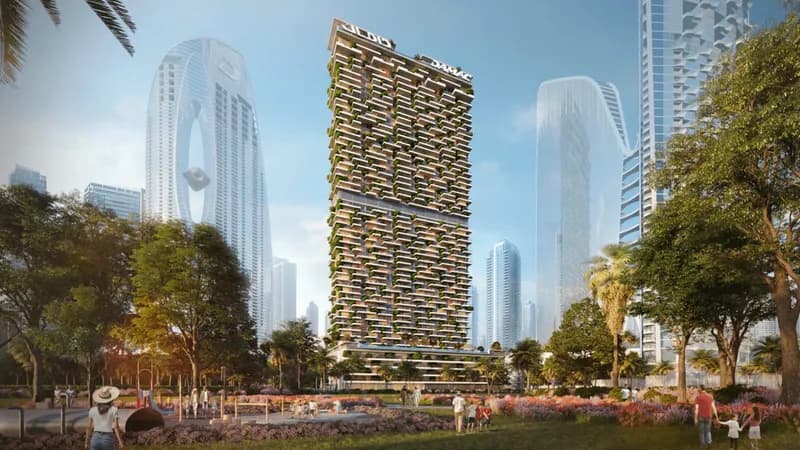
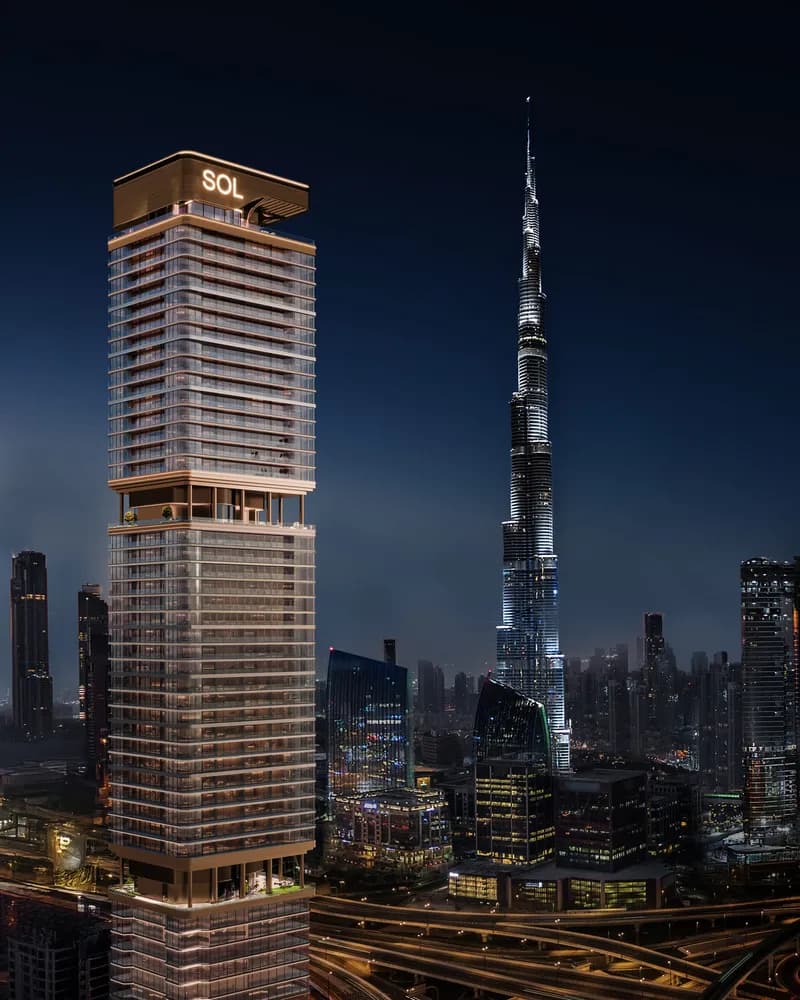
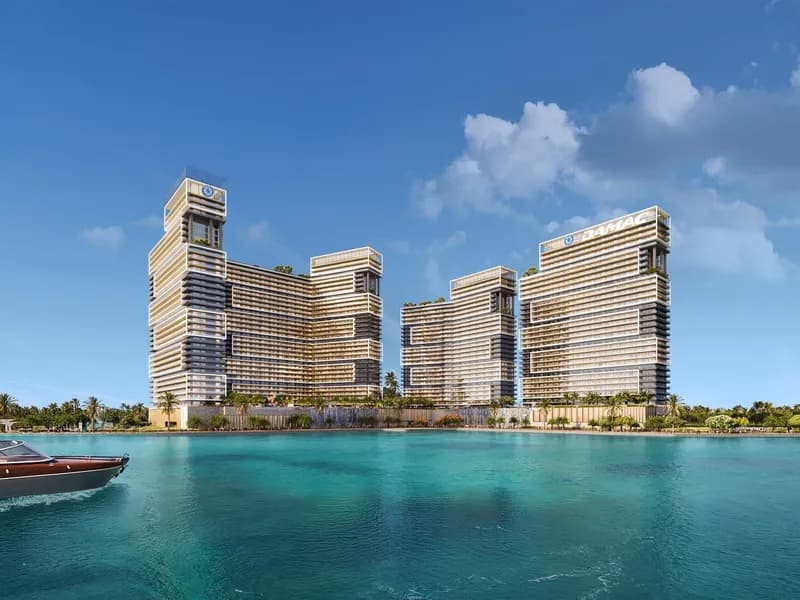
Die Präsentation des Bauträgers mit Einheitstypen, Plänen und Renderings.
Über das Projekt
Damac Properties unveils its latest masterpiece, The Sapphire at Sheikh Zayed Road, a high-rise tower sets to redefine luxury living with 1, 2, 3-bedroom apartments, townhouses and limited penthouses. With its distinctive tower configuration spanning across 54 floors, it stands as a testament to architectural excellence and opulence. This iconic development promises a lifestyle of unparalleled opulence, boasting…Mehr anzeigen
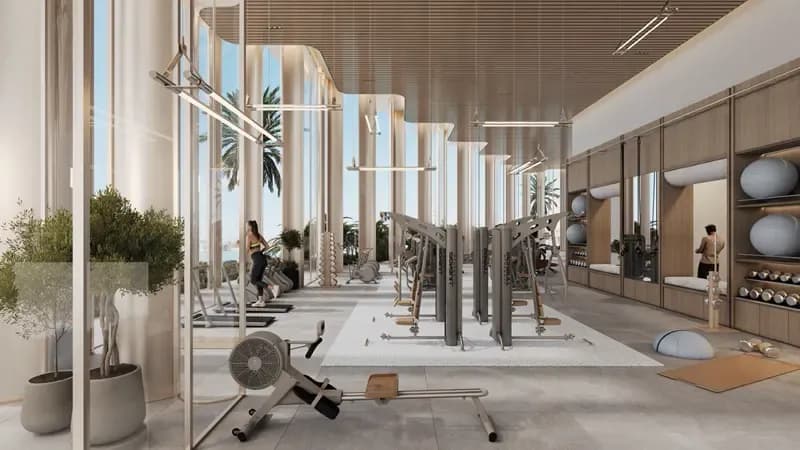
Damac Properties unveils its latest masterpiece, The Sapphire at Sheikh Zayed Road, a high-rise tower sets to redefine luxury living with 1, 2, 3-bedroom apartments, townhouses and limited penthouses. With its distinctive tower configuration spanning across 54 floors, it stands as a testament to architectural excellence and opulence. This iconic development promises a lifestyle of unparalleled opulence, boasting meticulously crafted living spaces designed for transformative experiences tailored to meet the discerning tastes of its residents. Strategically located along Sheikh Zayed Road, it offers unrivaled convenience and connectivity to residents. With the convenience of its central location in Safa Park, residents are living next to renowned leisure destinations like City Walk, Box Park, and Jumeirah Beach. With its strategic location near major highways, residents enjoy seamless connectivity to the rest of Dubai, making it the ultimate epitome of luxury living in the city. Upon arrival, residents and guests are greeted by a branded entrance area that sets the tone for the lavish lifestyle within. The ground level features captivating lobby areas designed to leave a lasting impression, while podium levels house exquisite townhouses, ensuring privacy and exclusivity. The fifth floor serves as a haven for relaxation and rejuvenation, with luxury spa retreats and a 24/7 gym catering to residents' wellness needs. From the 6th to the 52nd floor, the luxury apartments await, each meticulously crafted to exude sophistication and comfort. For those seeking the epitome of luxury living, the 53rd and 54th floors boast exclusive sky penthouses, offering unparalleled views of the city skyline. Beyond its lavish interiors, the development sets itself apart with an array of amenities designed to elevate the resident experience. From the serene sunflower and canary gardens to the innovative circadian pods and observation deck, every aspect of this development is imbued with a sense of luxury and tranquility. Notably, amenities such as the immersive ring of light, energy bubble, and immersive nature bring a touch of novelty and enchantment, ensuring residents experience moments of wonder and delight at every turn. The inclusion of a roof garden and swimming pool further enhances the allure of outdoor living, providing residents with a serene retreat amidst the bustling cityscape.
Einheitstypen
Was in der Akte steht, mit dem veröffentlichten Einstiegspreis.
1 BR
- Schlafzimmer
- 1 Zimmer
- Größen
- 813–813 sqft
- Ab
- Preis noch nicht veröffentlicht
2 BR
- Schlafzimmer
- 2 Zimmer
- Größen
- Auf Anfrage
- Ab
- Auf Anfrage
3 BR
- Schlafzimmer
- 3 Zimmer
- Größen
- Auf Anfrage
- Ab
- Auf Anfrage
4 BR
- Schlafzimmer
- 4 Zimmer
- Größen
- Auf Anfrage
- Ab
- Auf Anfrage
Type A
- Schlafzimmer
- 5 Zimmer
- Größen
- Auf Anfrage
- Ab
- Auf Anfrage
Zahlungsplan
Der Zahlungsplan des Bauträgers, Rate für Rate, in Ihrer Währung.
Basierend auf einem Preis von AED 2,160,000
Paid before handover: AED 1,512,000 (70%)
Was ist ein Treuhandkonto (Escrow)?
Escrow: Off-Plan-Zahlungen in den VAE gehen auf ein reguliertes Treuhandkonto, das an dieses Projekt gebunden ist. Der Bauträger kann Mittel nur abrufen, wenn Baufortschritte bestätigt sind.
Flexible Finanzierungsoptionen
Off-Plan oder bezugsfertig? Ihr Berater stellt Hypothekenoptionen bei Banken in den VAE für Ihre Situation zusammen, schriftlich.
- Hypotheken für Off-Plan- und bezugsfertige Immobilien
- Zahlungsplan des Bauträgers kombiniert mit Bankfinanzierung
- Konventionelle und scharia-konforme Optionen
- Finanzierbarkeit mit der Bank geprüft, bevor Sie sich festlegen
Ein lizenzierter Berater antwortet. Information, keine Finanzberatung; Konditionen hängen von Bank und Profil ab.
Tiefer einsteigen mit Emir AI
Honest Check, Zeitmaschine, Ihre Zahlen und ein Projekt-Chat, alles aus der Projektakte.
Emir AI zu Damac The Sapphire
AIFünf Werkzeuge, alle nur aus der Akte dieses Projekts. Tippen Sie auf eines.
▍
Lage
Sheikh Zayed Road, Dubai
Zeitmaschine
Von der Buchung bis zur Übergabe. Das Datum, was Sie bis dahin gezahlt haben und was in dem Quartal fällig wird, aus dem hinterlegten Zahlungsplan.
Buchung
Oct 2026
Bis dahin gezahlt
20%
AED 432,000
Fällig in diesem Quartal · Q4 2026
- On booking20% · AED 432,000
Noch zu zahlen: 80%
Die Höhe des Gebäudes ist illustrativ und nimmt ein gleichmäßiges Bautempo an. Raten und Beträge sind der veröffentlichte Zahlungsplan des Bauträgers.
Ihre Zahlen, unsere Rechnung
Geben Sie die erwartete Miete und die Haltedauer ein. Die Kostenseite kommt aus der Projektakte.
Der Rechner erscheint, sobald ein Einheitstyp einen veröffentlichten Preis hat.

DAMAC PropertiesGeprüftes Profil
A real estate developer building residential properties in Dubai since 2002
Bereit für die Preise?
Ab 20% bei Buchung · AED 432,000 zur Buchung
Ähnliche Projekte
Renderings sind gekennzeichnet. Bilder können ein Rendering zeigen, nicht das fertige Gebäude.