

Damac District
DAMAC Hills, Dubai · von DAMAC Properties
Ab 20% bei Buchung
AED 0 zur Buchung
Gesamtpreis ab AED 1.14M
- Schlafzimmer
- 1–2 Schlafzimmer
- Größen
- 3,164–6,588 sqft
- Zahlungsplan
- 20 / 40 / 40
- Übergabe
- Sep 2029
- Eigentumsform
- Freehold
- Typ
- Apartment
Die Präsentation des Bauträgers mit Einheitstypen, Plänen und Renderings.
Über das Projekt
DAMAC District at Damac Hills stands out as an address that redefines modern living, a development by Damac Properties with a premium selection of 1 and 2-bedroom apartments and large office spaces. This is a city in which the mode of life and aspiration pass side by side, as an answer that reinvents a new lifestyle. This development is planned in a perfect combination of homes and business convenience, a chance to…Mehr anzeigen
DAMAC District at Damac Hills stands out as an address that redefines modern living, a development by Damac Properties with a premium selection of 1 and 2-bedroom apartments and large office spaces. This is a city in which the mode of life and aspiration pass side by side, as an answer that reinvents a new lifestyle. This development is planned in a perfect combination of homes and business convenience, a chance to live, work, and prosper under one roof. Not merely a community, but rather a unified urban environment, where sophisticated architecture, modern working offices, and carefully designed leisure venues are combined into one dynamic whole. It could be the comfort of your house, the workability of your office, the balance of leisure facilities and so on, the District will make sure that all the parts of everyday life are well-related to one another to form the harmony. Essentially, the District is a futuristic, as it combines luxury homes, global offices, and lifestyle-oriented options on the backdrop of the well-developed Damac Hills community. It’s a modern style in architecture with simple lines, open spaces, and dramatic facades. The apartments are built to make the most of the natural light, whereas the office buildings are built with effective layout to assist professional creativity and productivity. The spatial planning of the area will be premised on the fact that those who work here, would like to be professionals, and would like to be able to have their work and leisure in the same area, so close to each other are the entrepreneurs, executives and the families who would like everything around to be close to them. The project leads to a dynamic stream where wellness and leisure are inherently rendered within work and ambition. Whether it is landscape parks and fitness areas or fine dining and shopping spots, each is an extension of the living experience of people who want to live without comprising. It is not so much simply a question of convenience, but of the delight of living a life in which the mornings are passed in admiring fresh vegetation, the afternoons in toiling in comfortable offices, and the evenings in going out to clubs and similar places where one can rest. It is a full ecosystem created on the basis of equilibrium and creativity.
Warum dieses Projekt
Apartments by DAMAC Properties in DAMAC Hills
Designed for professionals, executives, and families wanting living and workspace within the DAMAC Hills community.
- Located in DAMAC Hills, developed by DAMAC Properties.
- One-bedroom units at 740 sq ft and two-bedroom units at 1,221 sq ft.
- Project completion scheduled for September 2029.
- Facilities include shared swimming pools, a gymnasium, children's play area, and covered parking.
Von unserem Team aus der Projektakte geschrieben. Nur Information, keine Beratung.
Einheitstypen
Was in der Akte steht, mit dem veröffentlichten Einstiegspreis.
1 BR
- Schlafzimmer
- 1 Zimmer
- Größen
- 740–740 sqft
- Ab
- Preis noch nicht veröffentlicht
2 BR
- Schlafzimmer
- 2 Zimmer
- Größen
- Auf Anfrage
- Ab
- Auf Anfrage
Zahlungsplan
Der Zahlungsplan des Bauträgers, Rate für Rate, in Ihrer Währung.
Basierend auf einem Preis von AED 1,142,000
Paid before handover: AED 685,200 (60%)
Was ist ein Treuhandkonto (Escrow)?
Escrow: Off-Plan-Zahlungen in den VAE gehen auf ein reguliertes Treuhandkonto, das an dieses Projekt gebunden ist. Der Bauträger kann Mittel nur abrufen, wenn Baufortschritte bestätigt sind.
Flexible Finanzierungsoptionen
Off-Plan oder bezugsfertig? Ihr Berater stellt Hypothekenoptionen bei Banken in den VAE für Ihre Situation zusammen, schriftlich.
- Hypotheken für Off-Plan- und bezugsfertige Immobilien
- Zahlungsplan des Bauträgers kombiniert mit Bankfinanzierung
- Konventionelle und scharia-konforme Optionen
- Finanzierbarkeit mit der Bank geprüft, bevor Sie sich festlegen
Ein lizenzierter Berater antwortet. Information, keine Finanzberatung; Konditionen hängen von Bank und Profil ab.
Tiefer einsteigen mit Emir AI
Honest Check, Zeitmaschine, Ihre Zahlen und ein Projekt-Chat, alles aus der Projektakte.
Emir AI zu Damac District
AIFünf Werkzeuge, alle nur aus der Akte dieses Projekts. Tippen Sie auf eines.
▍
Lage
DAMAC Hills, Dubai
Ausstattung
- Balcony
- Built-in Wardrobes
- Children's Play Area
- Children's Pool
- Lobby in Building
- Shared Pool
- View of Landmark
- View of Water
- Walk-in Closet
- 24/7 security
- Covered parking
- Gym
Zeitmaschine
Von der Buchung bis zur Übergabe. Das Datum, was Sie bis dahin gezahlt haben und was in dem Quartal fällig wird, aus dem hinterlegten Zahlungsplan.
Buchung
Oct 2026
Bis dahin gezahlt
20%
AED 228,400
Fällig in diesem Quartal · Q4 2026
- On booking20% · AED 228,400
Noch zu zahlen: 80%
Die Höhe des Gebäudes ist illustrativ und nimmt ein gleichmäßiges Bautempo an. Raten und Beträge sind der veröffentlichte Zahlungsplan des Bauträgers.
Ihre Zahlen, unsere Rechnung
Geben Sie die erwartete Miete und die Haltedauer ein. Die Kostenseite kommt aus der Projektakte.
Der Rechner erscheint, sobald ein Einheitstyp einen veröffentlichten Preis hat.
Fragen
Where is Damac District located and who is the developer?
Damac District is developed by DAMAC Properties and is located in DAMAC Hills, Dubai.
What property types and unit layouts are available at Damac District?
The development features apartments, offering 1-bedroom units sized at 740 sq ft and 2-bedroom units sized at 1,221 sq ft.
When is the scheduled handover date for the development?
Handover for Damac District is scheduled for September 2029.
What amenities are provided at Damac District?
Residents have access to a gym, shared pool, children's pool, children's play area, covered parking, 24/7 security, a lobby, walk-in closets, built-in wardrobes, and balconies.

DAMAC PropertiesGeprüftes Profil
A real estate developer building residential properties in Dubai since 2002
Bereit für die Preise?
Ab 20% bei Buchung · AED 228,400 zur Buchung
Ähnliche Projekte

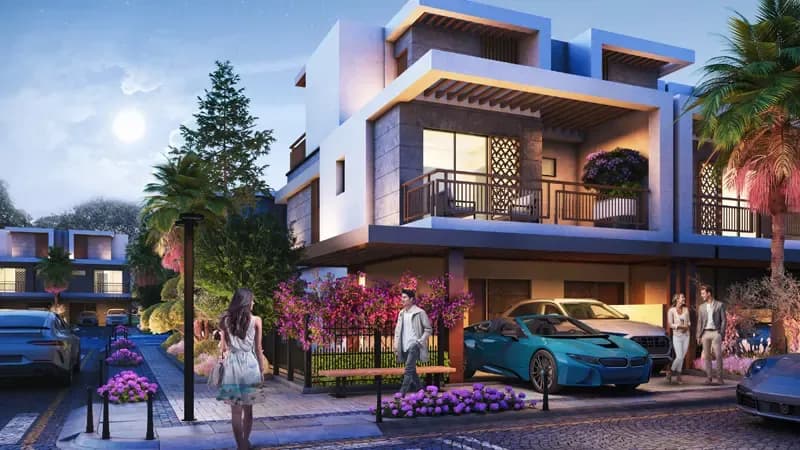


Renderings sind gekennzeichnet. Bilder können ein Rendering zeigen, nicht das fertige Gebäude.