

Como Residences
Palm Jumeirah, Dubai · von Nakheel
Ab 20% bei Buchung
AED 0 zur Buchung
Gesamtpreis ab AED 21M
- Schlafzimmer
- 2–7 Schlafzimmer
- Größen
- 4,469–18,972 sqft
- Zahlungsplan
- 20 / 60 / 20
- Übergabe
- Sep 2027
- Eigentumsform
- Freehold
- Typ
- Apartment, Penthouse, Duplex
Die Präsentation des Bauträgers mit Einheitstypen, Plänen und Renderings.
Über das Projekt
Nestled on the coveted Palm Jumeirah, Como Residences is an uber-luxe water-inspired development by Nakheel. Oozing the ultimate elegance and magnificence, the stunning tower will take the shape of an organic seashell, rising towards the sky. Como Residences offers just 76 limited-edition residences, namely 2–6 bedroom apartments, 7-bedroom duplexes and one spectacular 5-bedroom duplex penthouse. The complex will…Mehr anzeigen
Nestled on the coveted Palm Jumeirah, Como Residences is an uber-luxe water-inspired development by Nakheel. Oozing the ultimate elegance and magnificence, the stunning tower will take the shape of an organic seashell, rising towards the sky. Como Residences offers just 76 limited-edition residences, namely 2–6 bedroom apartments, 7-bedroom duplexes and one spectacular 5-bedroom duplex penthouse. The complex will consist of 75 storeys (G+3P+71) and is set to become the tallest on the island, measuring 984 ft. The total size of properties ranges from a spacious 4,470 sq. ft to a colossal 21,949 sq. ft. Each extravagant residence will come with outdoor lounges and dining areas, at least one maid’s room and back & front kitchens for the utmost convenience of homeowners. Select layouts also include a private swimming pool, which will add to the resort-like atmosphere. Not forgetting a separate driver’s quarters which will be featured in a number of exquisite apartments. Thanks to the innovative design, each exclusive unit will enjoy either 180 or 360-degree panoramic views of the Burj Khalifa, the Burj Al Arab, Palm Jumeirah and Ain Dubai. Among the key features of the properties are branded kitchen appliances, high ceilings in the living rooms, floor-to-ceiling thermally insulated windows and smart home features. Please note that there will be 3 design colour schemes to select from: Opal — White, Mist — Grey, Sand — Beige. You will be provided with the utmost privacy, as each floor will house only 1 or 2 apartments. That said, the units will be served by access-controlled elevators leading to individual private lobbies. Residents will be provided with between 3–7 parking bays, depending on the property type, and the exclusive penthouse will have 10 designated car spots. Como Residences will be designed to create a feeling of a never-ending holiday. The highlights of the long-awaited complex include a series of vertical lakes and a rooftop infinity pool that will be located on the 71st floor. On top of that, a 360-degree viewing deck will be situated on the rooftop as well, which will be the highest viewing point on Palm Jumeirah.
Einheitstypen
Was in der Akte steht, mit dem veröffentlichten Einstiegspreis.
Duplex
- Schlafzimmer
- Studio
- Größen
- 18,972–18,972 sqft
- Ab
- Preis noch nicht veröffentlicht
1
- Schlafzimmer
- 2 Zimmer
- Größen
- Auf Anfrage
- Ab
- Auf Anfrage
2 BR
- Schlafzimmer
- 2 Zimmer
- Größen
- Auf Anfrage
- Ab
- Auf Anfrage
1
- Schlafzimmer
- 3 Zimmer
- Größen
- Auf Anfrage
- Ab
- Auf Anfrage
3 BR
- Schlafzimmer
- 3 Zimmer
- Größen
- Auf Anfrage
- Ab
- Auf Anfrage
2
- Schlafzimmer
- 3 Zimmer
- Größen
- Auf Anfrage
- Ab
- Auf Anfrage
4 BR
- Schlafzimmer
- 4 Zimmer
- Größen
- Auf Anfrage
- Ab
- Auf Anfrage
1
- Schlafzimmer
- 4 Zimmer
- Größen
- Auf Anfrage
- Ab
- Auf Anfrage
2
- Schlafzimmer
- 4 Zimmer
- Größen
- Auf Anfrage
- Ab
- Auf Anfrage
1
- Schlafzimmer
- 5 Zimmer
- Größen
- Auf Anfrage
- Ab
- Auf Anfrage
5 BR
- Schlafzimmer
- 5 Zimmer
- Größen
- Auf Anfrage
- Ab
- Auf Anfrage
Penthouse
- Schlafzimmer
- 5 Zimmer
- Größen
- Auf Anfrage
- Ab
- Auf Anfrage
1
- Schlafzimmer
- 6 Zimmer
- Größen
- Auf Anfrage
- Ab
- Auf Anfrage
Duplex
- Schlafzimmer
- 7 Zimmer
- Größen
- Auf Anfrage
- Ab
- Auf Anfrage
Zahlungsplan
Der Zahlungsplan des Bauträgers, Rate für Rate, in Ihrer Währung.
Basierend auf einem Preis von AED 21,000,000
Paid before handover: AED 16,800,000 (80%)
Was ist ein Treuhandkonto (Escrow)?
Escrow: Off-Plan-Zahlungen in den VAE gehen auf ein reguliertes Treuhandkonto, das an dieses Projekt gebunden ist. Der Bauträger kann Mittel nur abrufen, wenn Baufortschritte bestätigt sind.
Flexible Finanzierungsoptionen
Off-Plan oder bezugsfertig? Ihr Berater stellt Hypothekenoptionen bei Banken in den VAE für Ihre Situation zusammen, schriftlich.
- Hypotheken für Off-Plan- und bezugsfertige Immobilien
- Zahlungsplan des Bauträgers kombiniert mit Bankfinanzierung
- Konventionelle und scharia-konforme Optionen
- Finanzierbarkeit mit der Bank geprüft, bevor Sie sich festlegen
Ein lizenzierter Berater antwortet. Information, keine Finanzberatung; Konditionen hängen von Bank und Profil ab.
Tiefer einsteigen mit Emir AI
Honest Check, Zeitmaschine, Ihre Zahlen und ein Projekt-Chat, alles aus der Projektakte.
Emir AI zu Como Residences
AIFünf Werkzeuge, alle nur aus der Akte dieses Projekts. Tippen Sie auf eines.
▍
Lage
Palm Jumeirah, Dubai
Zeitmaschine
Von der Buchung bis zur Übergabe. Das Datum, was Sie bis dahin gezahlt haben und was in dem Quartal fällig wird, aus dem hinterlegten Zahlungsplan.
Buchung
Oct 2026
Bis dahin gezahlt
20%
AED 4,200,000
Fällig in diesem Quartal · Q4 2026
- On booking20% · AED 4,200,000
Noch zu zahlen: 80%
Die Höhe des Gebäudes ist illustrativ und nimmt ein gleichmäßiges Bautempo an. Raten und Beträge sind der veröffentlichte Zahlungsplan des Bauträgers.
Ihre Zahlen, unsere Rechnung
Geben Sie die erwartete Miete und die Haltedauer ein. Die Kostenseite kommt aus der Projektakte.
Der Rechner erscheint, sobald ein Einheitstyp einen veröffentlichten Preis hat.

NakheelGeprüftes Profil
Dubai-based master developer of residential, retail, hospitality and leisure projects and waterfront communities.
Bereit für die Preise?
Ab 20% bei Buchung · AED 4,200,000 zur Buchung
Ähnliche Projekte
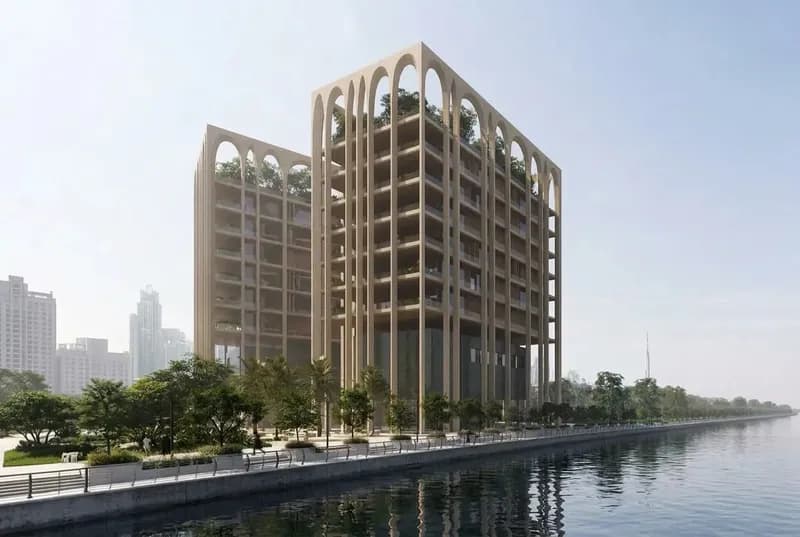
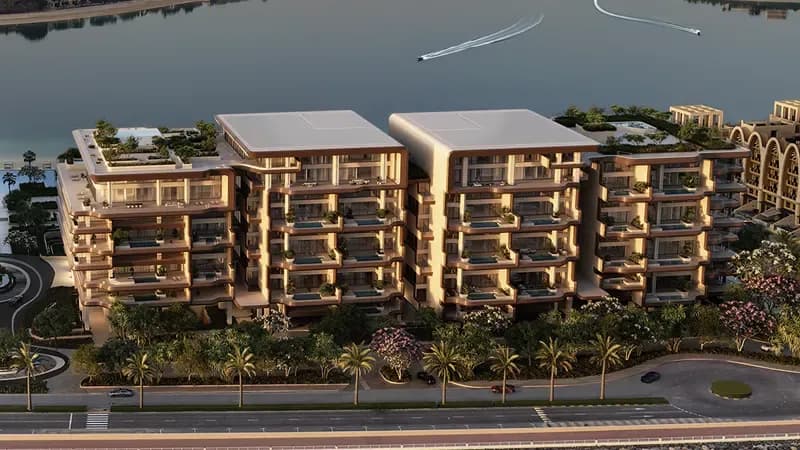

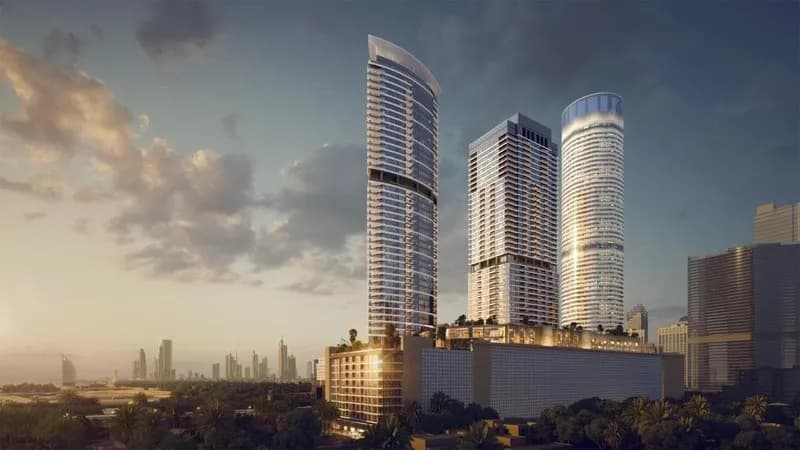
Renderings sind gekennzeichnet. Bilder können ein Rendering zeigen, nicht das fertige Gebäude.