

Binghatti Hillviews
Dubai Science Park, Dubai · von Binghatti
Ab 20% bei Buchung
AED 0 zur Buchung
Gesamtpreis ab AED 800K
- Schlafzimmer
- Studio–2 Schlafzimmer
- Größen
- 386–1,476 sqft
- Zahlungsplan
- 20 / 50 / 30
- Übergabe
- Dec 2026
- Eigentumsform
- Freehold
- Typ
- Apartment
Die Präsentation des Bauträgers mit Einheitstypen, Plänen und Renderings.
Über das Projekt
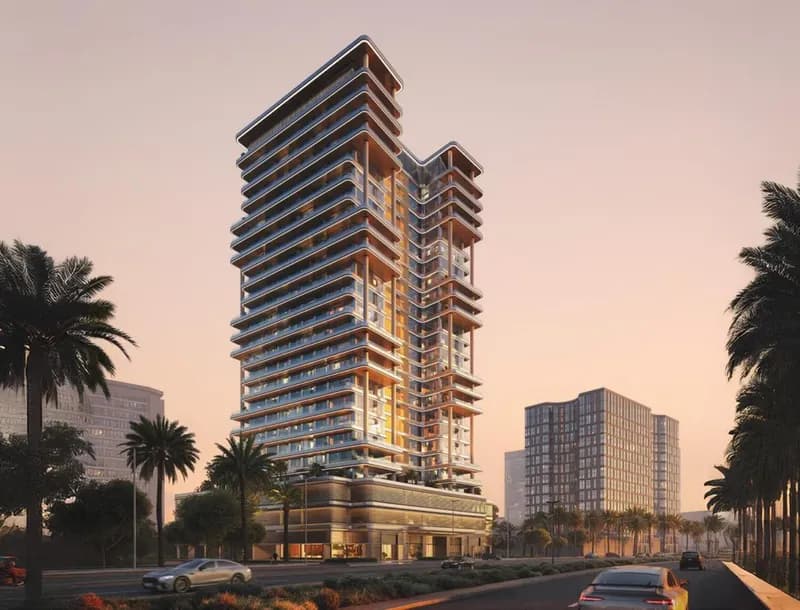
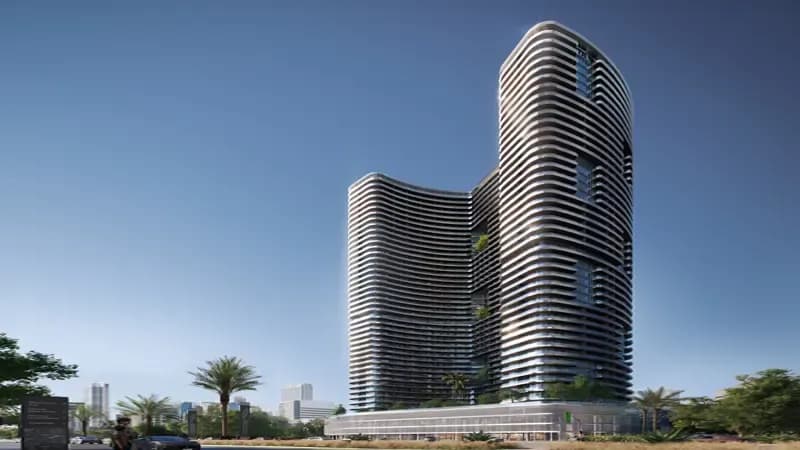
Binghatti Hillviews at Dubai Science Park is a remarkable addition to the luxury portfolio, developed by renowned Binghatti Developers lined with studios, 1 & 2-bedroom apartments. This façade stands tall with 37 floors that embody a perfect blend of innovative architecture and premium design, creating an impressive skyline that redefines luxury living. Rising above the skyline, this iconic development combines…Mehr anzeigen
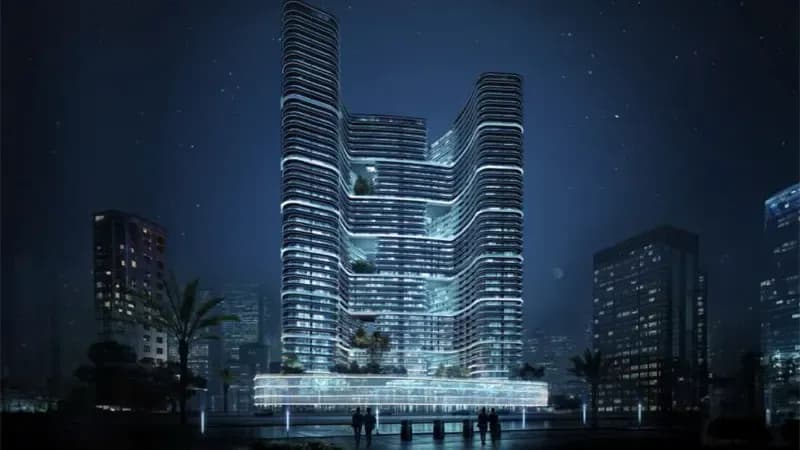
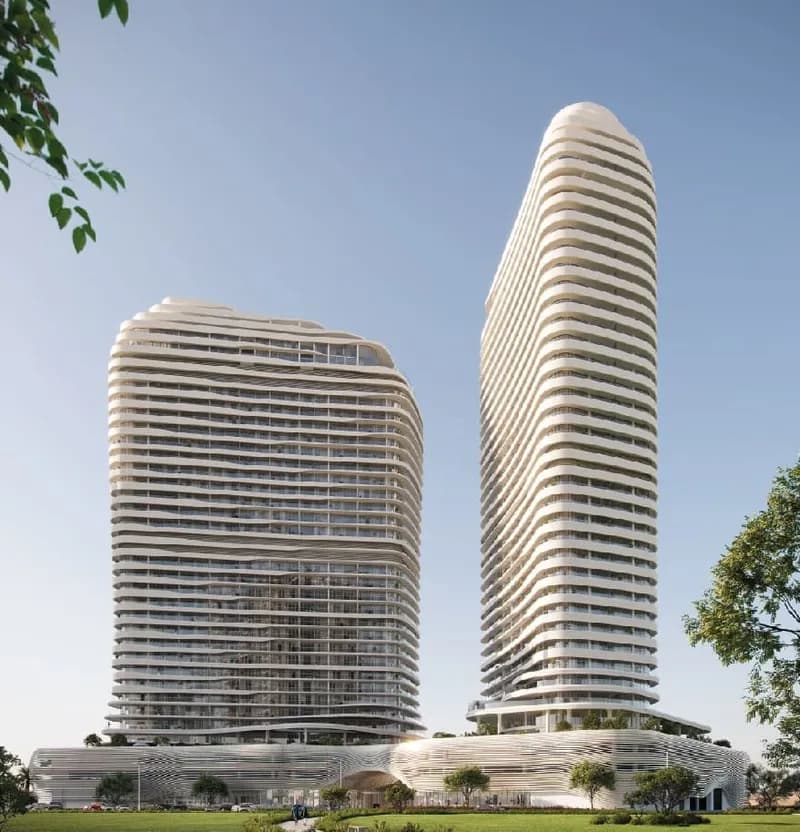
Binghatti Hillviews at Dubai Science Park is a remarkable addition to the luxury portfolio, developed by renowned Binghatti Developers lined with studios, 1 & 2-bedroom apartments. This façade stands tall with 37 floors that embody a perfect blend of innovative architecture and premium design, creating an impressive skyline that redefines luxury living. Rising above the skyline, this iconic development combines architectural mastery with a visionary design ethos. Residents are treated to breathtaking panoramic views of the Dubai skyline and surrounding landscapes, making every home a sanctuary of beauty and elegance. The strategically position within Dubai Science Park, a hub for technological innovation and scientific progress. The development’s prime location places residents at the center of innovation and progress, offering access to a thriving ecosystem of technology and science. It’s a place where ideas flourish, and ambition is nurtured, providing a unique opportunity to be part of something greater. Moreover, resident can have easy access to the major road networks allowing swift access to the iconic destinations. Set against the backdrop of Dubai’s ever-evolving skyline, this 37-floor tower, with its state-of-the-art architectural design, brings together community, technology, and nature. Expansive windows flood each residence with natural light, blurring the boundaries between indoor serenity and the vast outdoor world. Whether it’s the sleek, curvilinear façade or the smart technology integrated into every unit, it offers a blend of elegance and functionality. The façade is crafted from organic materials combined with satin chrome, creating a structure that is both eco-friendly and visually captivating. Each residence is an observatory, designed to offer breathtaking views of the surrounding cityscape. The open-plan design of the apartments invites natural light into every corner, creating a sense of space and tranquility. The architecture is carved for those who seek a lifestyle that blends relaxation with ambition. The development offers a range of amenities that cater to both personal wellness and social interaction, ensuring that residents have everything they need to thrive. Residents can unwind in the infinity pool or take advantage of the sun-drenched pool deck, designed to offer a serene escape from the bustling city. For those who prioritize fitness, the outdoor fitness area and basketball court provide a space to stay active
Warum dieses Projekt
Contemporary apartments in Dubai Science Park
Studio to two-bedroom homes by Binghatti, suited to those seeking modern city living in an innovative hub.
- Located in Dubai Science Park with access to major road networks
- Studio, 1 and 2-bedroom apartments ranging from 386 to 1,474 sq ft
- 37-floor residential tower developed by Binghatti
- Handover scheduled for December 2026
- Amenities include a shared pool, children's pool, gym, and play area
Von unserem Team aus der Projektakte geschrieben. Nur Information, keine Beratung.
Einheitstypen
Was in der Akte steht, mit dem veröffentlichten Einstiegspreis.
ST
- Schlafzimmer
- Studio
- Größen
- 386–504 sqft
- Ab
- Preis noch nicht veröffentlicht
1 BR
- Schlafzimmer
- 1 Zimmer
- Größen
- 791–886 sqft
- Ab
- Preis noch nicht veröffentlicht
2 BR
- Schlafzimmer
- 2 Zimmer
- Größen
- Auf Anfrage
- Ab
- Auf Anfrage
ST
- Schlafzimmer
- Studio
- Größen
- 386–386 sqft
- Ab
- Preis noch nicht veröffentlicht
Zahlungsplan
Der Zahlungsplan des Bauträgers, Rate für Rate, in Ihrer Währung.
Basierend auf einem Preis von AED 800,000
Paid before handover: AED 560,000 (70%)
Was ist ein Treuhandkonto (Escrow)?
Escrow: Off-Plan-Zahlungen in den VAE gehen auf ein reguliertes Treuhandkonto, das an dieses Projekt gebunden ist. Der Bauträger kann Mittel nur abrufen, wenn Baufortschritte bestätigt sind.
Flexible Finanzierungsoptionen
Off-Plan oder bezugsfertig? Ihr Berater stellt Hypothekenoptionen bei Banken in den VAE für Ihre Situation zusammen, schriftlich.
- Hypotheken für Off-Plan- und bezugsfertige Immobilien
- Zahlungsplan des Bauträgers kombiniert mit Bankfinanzierung
- Konventionelle und scharia-konforme Optionen
- Finanzierbarkeit mit der Bank geprüft, bevor Sie sich festlegen
Ein lizenzierter Berater antwortet. Information, keine Finanzberatung; Konditionen hängen von Bank und Profil ab.
Tiefer einsteigen mit Emir AI
Honest Check, Zeitmaschine, Ihre Zahlen und ein Projekt-Chat, alles aus der Projektakte.
Emir AI zu Binghatti Hillviews
AIFünf Werkzeuge, alle nur aus der Akte dieses Projekts. Tippen Sie auf eines.
▍
Lage
Dubai Science Park, Dubai
Ausstattung
- Children's Play Area
- Children's Pool
- Lobby in Building
- Shared Pool
- 24/7 security
- Covered parking
- Gym
Zeitmaschine
Von der Buchung bis zur Übergabe. Das Datum, was Sie bis dahin gezahlt haben und was in dem Quartal fällig wird, aus dem hinterlegten Zahlungsplan.
Buchung
Oct 2026
Bis dahin gezahlt
20%
AED 160,000
Fällig in diesem Quartal · Q4 2026
- On booking20% · AED 160,000
- During construction50% · AED 400,000
- On handover30% · AED 240,000
Noch zu zahlen: 80%
Die Höhe des Gebäudes ist illustrativ und nimmt ein gleichmäßiges Bautempo an. Raten und Beträge sind der veröffentlichte Zahlungsplan des Bauträgers.
Ihre Zahlen, unsere Rechnung
Geben Sie die erwartete Miete und die Haltedauer ein. Die Kostenseite kommt aus der Projektakte.
Der Rechner erscheint, sobald ein Einheitstyp einen veröffentlichten Preis hat.
Fragen
Who is the developer of Binghatti Hillviews?
Binghatti Hillviews is developed by Binghatti.
Where is Binghatti Hillviews located?
The project is located in Dubai Science Park, Dubai.
What property types and sizes are available?
The development offers apartments comprising studio, 1-bedroom, and 2-bedroom units. Studios range from 386 to 504 sq ft, 1-bedroom apartments from 791 to 886 sq ft, and 2-bedroom apartments from 1,116 to 1,474 sq ft.
When is the estimated completion date for Binghatti Hillviews?
The scheduled handover is in December 2026.
What amenities are featured at Binghatti Hillviews?
Residents have access to a gym, shared pool, children's pool, children's play area, covered parking, 24/7 security, and a lobby in the building.

BinghattiGeprüftes Profil
A real estate developer building residential projects across Dubai since 2008.
Bereit für die Preise?
Ab 20% bei Buchung · AED 160,000 zur Buchung
Ähnliche Projekte
Renderings sind gekennzeichnet. Bilder können ein Rendering zeigen, nicht das fertige Gebäude.