

Azure by Lapis
RAK Central, Ras Al Khaimah · von Lapis Properties
Ab 20% bei Buchung
AED 0 zur Buchung
Gesamtpreis ab AED 909K
- Schlafzimmer
- Studio–3 Schlafzimmer
- Größen
- 397–5,594 sqft
- Zahlungsplan
- 20 / 44 / 36
- Übergabe
- Dec 2028
- Eigentumsform
- Noch nicht veröffentlicht
- Typ
- Apartment, Penthouse
Die Präsentation des Bauträgers mit Einheitstypen, Plänen und Renderings.
Über das Projekt
Azure by Lapis rises on Al Marjan Island as a refined waterfront landmark shaped around tranquility, nature, and architectural elegance. Its curved silhouette, expansive terraces, and flowing lines echo the meeting point of sea and sky, creating a serene visual identity that reflects the calm rhythm of coastal living. The tower stands within one of Ras Al Khaimah’s most prestigious island destinations, surrounded by…Mehr anzeigen
Azure by Lapis rises on Al Marjan Island as a refined waterfront landmark shaped around tranquility, nature, and architectural elegance. Its curved silhouette, expansive terraces, and flowing lines echo the meeting point of sea and sky, creating a serene visual identity that reflects the calm rhythm of coastal living. The tower stands within one of Ras Al Khaimah’s most prestigious island destinations, surrounded by beaches, promenades, and resort landscapes. The development offers an elevated lifestyle defined by clarity, openness, and harmonious proportions. Natural light fills the interiors, while the design philosophy emphasizes clean geometry, vertical elegance, and a continuous connection to the horizon. This approach creates living spaces that feel both sophisticated and soothing, offering residents a sanctuary shaped by balance and understated luxury. Azure features a diverse collection of residences, including studio apartments, premium studios, one-bedroom, two-bedroom, and three-bedroom apartments, as well as exclusive three-bedroom penthouses and sky villas. The project is complemented by a wide range of leisure and wellness amenities such as outdoor pools, children’s areas, landscaped green spaces, jogging paths, beach access, and marina-side lifestyle offerings. Every element is crafted to enrich daily experiences and deepen the sense of place. The interiors of Azure are defined by premium materials, modern finishes, and refined decorative elements that mirror the project’s calm, elevated character. The lobby showcases polished surfaces, soft lighting, and warm textures, creating an inviting sense of arrival. Residences feature contemporary design details with clean lines and elegant tones.
Einheitstypen
Was in der Akte steht, mit dem veröffentlichten Einstiegspreis.
Studio
- Schlafzimmer
- Studio
- Größen
- 573–573 sqft
- Ab
- AED 1.22M
1BR
- Schlafzimmer
- 1 Zimmer
- Größen
- 806–806 sqft
- Ab
- AED 1.65M
2BR
- Schlafzimmer
- 2 Zimmer
- Größen
- Auf Anfrage
- Ab
- Auf Anfrage
3BR
- Schlafzimmer
- 3 Zimmer
- Größen
- Auf Anfrage
- Ab
- Auf Anfrage
Studio
- Schlafzimmer
- Studio
- Größen
- 573–573 sqft
- Ab
- AED 1.22M
Zahlungsplan
Der Zahlungsplan des Bauträgers, Rate für Rate, in Ihrer Währung.
Basierend auf einem Preis von AED 1,216,366
Post-handover plan: 25% · übergabe Dec 2028
Paid before handover: AED 778,474 (64%)
Was ist ein Treuhandkonto (Escrow)?
Escrow: Off-Plan-Zahlungen in den VAE gehen auf ein reguliertes Treuhandkonto, das an dieses Projekt gebunden ist. Der Bauträger kann Mittel nur abrufen, wenn Baufortschritte bestätigt sind.
Flexible Finanzierungsoptionen
Off-Plan oder bezugsfertig? Ihr Berater stellt Hypothekenoptionen bei Banken in den VAE für Ihre Situation zusammen, schriftlich.
- Hypotheken für Off-Plan- und bezugsfertige Immobilien
- Zahlungsplan des Bauträgers kombiniert mit Bankfinanzierung
- Konventionelle und scharia-konforme Optionen
- Finanzierbarkeit mit der Bank geprüft, bevor Sie sich festlegen
Ein lizenzierter Berater antwortet. Information, keine Finanzberatung; Konditionen hängen von Bank und Profil ab.
Tiefer einsteigen mit Emir AI
Honest Check, Zeitmaschine, Ihre Zahlen und ein Projekt-Chat, alles aus der Projektakte.
Emir AI zu Azure by Lapis
AIFünf Werkzeuge, alle nur aus der Akte dieses Projekts. Tippen Sie auf eines.
▍
Lage
RAK Central, Ras Al Khaimah
Ausstattung
- Balcony
- CentralA/C
- Children's Play Area
- Children's Pool
- Lobby in Building
- Shared Pool
- Covered parking
- Gym
Zeitmaschine
Von der Buchung bis zur Übergabe. Das Datum, was Sie bis dahin gezahlt haben und was in dem Quartal fällig wird, aus dem hinterlegten Zahlungsplan.
Buchung
Oct 2026
Bis dahin gezahlt
20%
AED 181,815
Fällig in diesem Quartal · Q4 2026
- On booking20% · AED 181,815
Noch zu zahlen: 80%
Die Höhe des Gebäudes ist illustrativ und nimmt ein gleichmäßiges Bautempo an. Raten und Beträge sind der veröffentlichte Zahlungsplan des Bauträgers.
Ihre Zahlen, unsere Rechnung
Geben Sie die erwartete Miete und die Haltedauer ein. Die Kostenseite kommt aus der Projektakte.
Wir schlagen nie eine Miete vor. Fragen Sie einen Berater nach vergleichbaren Angeboten, wenn Sie einen Anhaltspunkt möchten.
Bruttorendite
Miete eingeben, um es zu sehen
Miete pro Jahr
Miete eingeben, um es zu sehen
Miete über 5 Jahre
Miete eingeben, um es zu sehen
Was es kostet, laut Akte
Gebühren, die nicht in der Akte stehen, sind nicht enthalten. Fragen Sie den Berater nach der vollständigen Gebührenliste.
Benötigtes Kapital pro Jahr, aus dem Zahlungsplan
Lapis Properties
Bereit für die Preise?
Ab 20% bei Buchung · AED 181,815 zur Buchung
Ähnliche Projekte
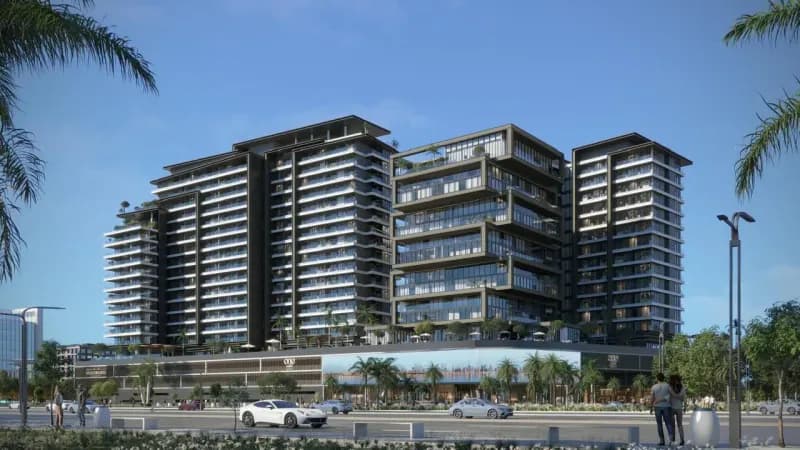
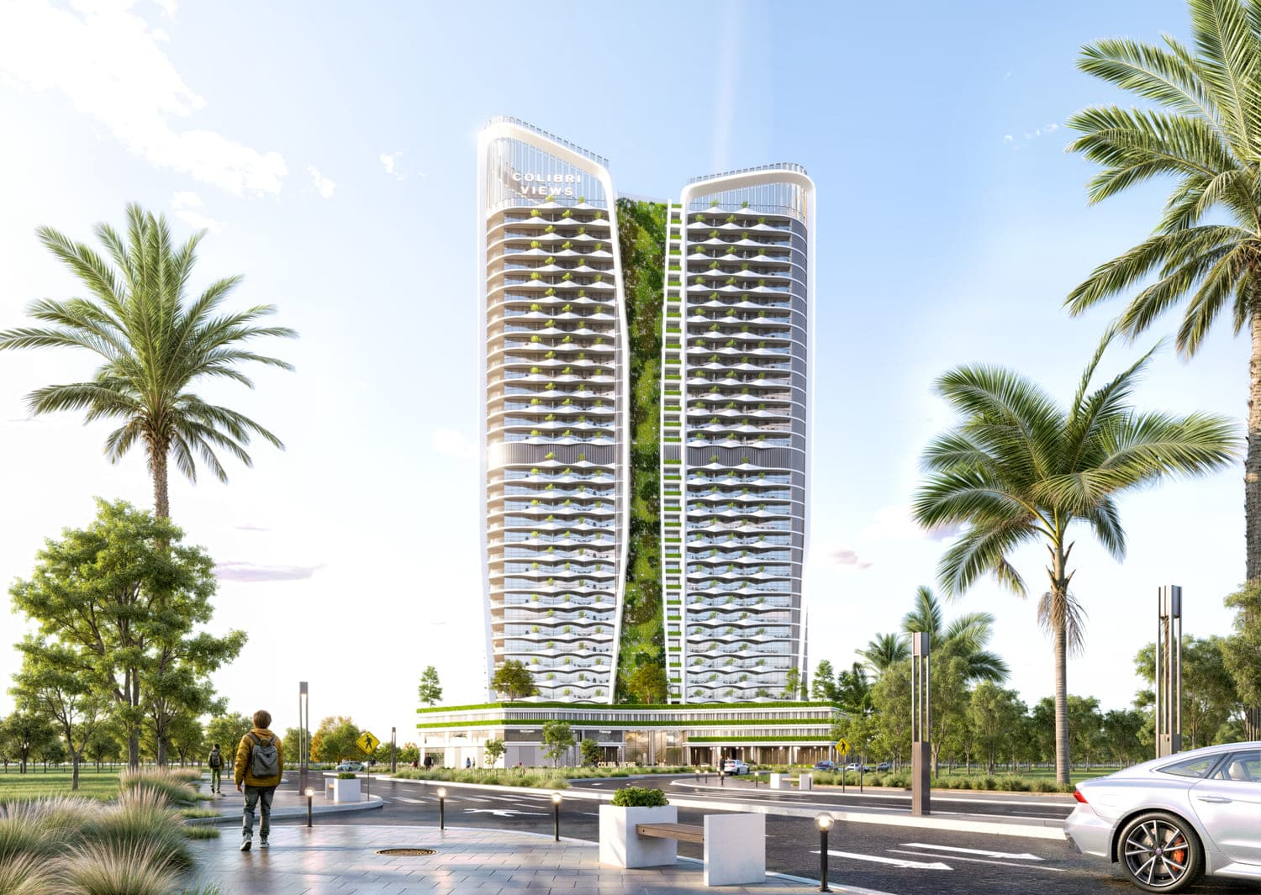
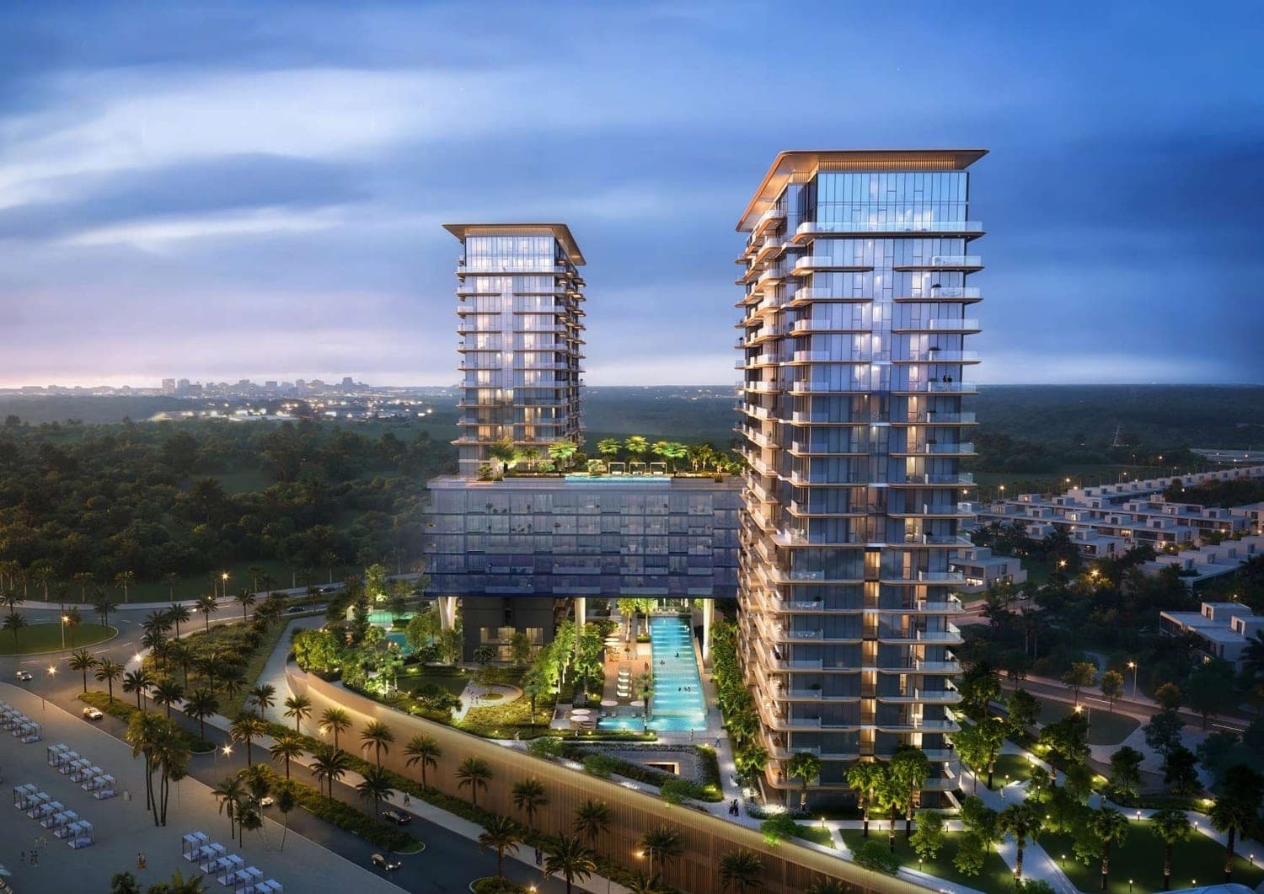
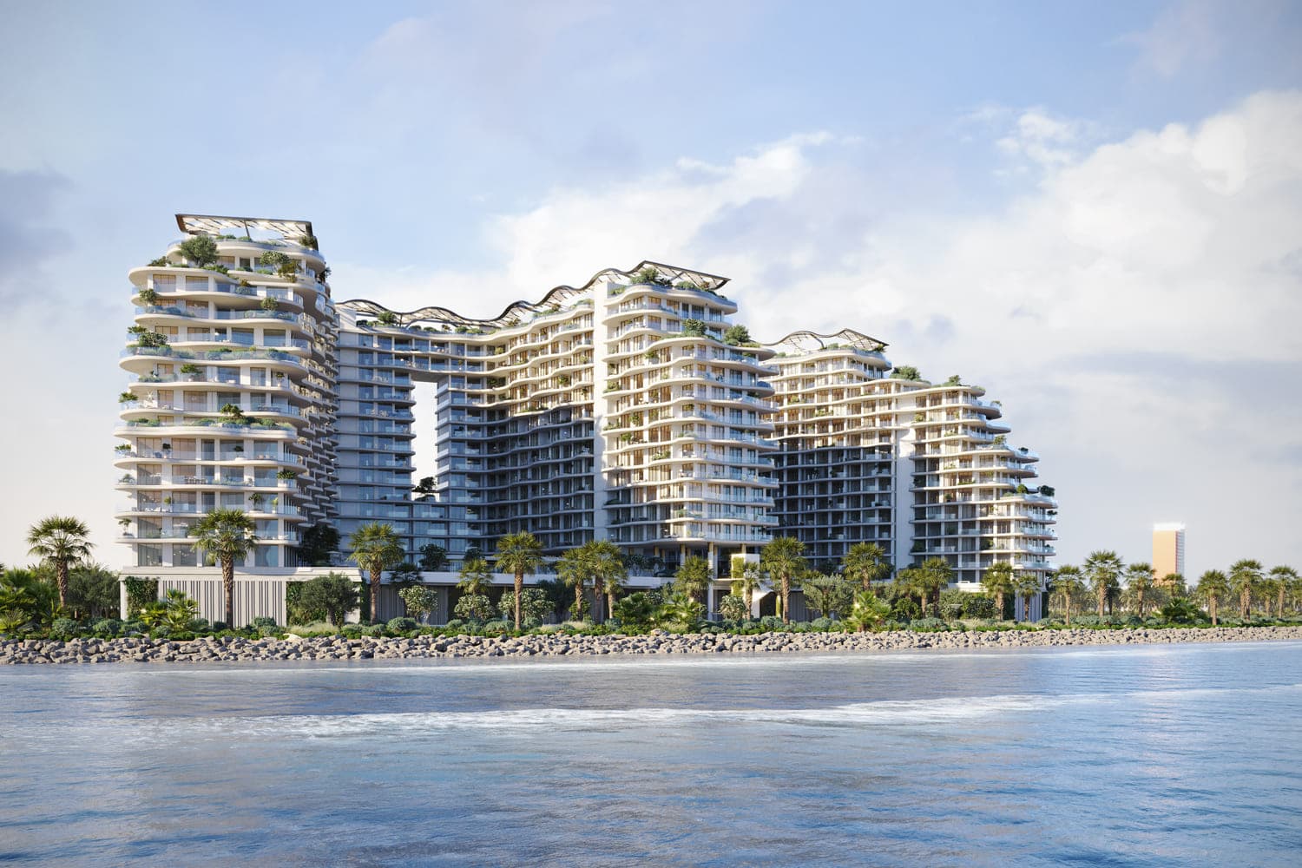
Renderings sind gekennzeichnet. Bilder können ein Rendering zeigen, nicht das fertige Gebäude.