

Arche Residences
Dubai South, Dubai · von Evera Real Estate
Ab 10% bei Buchung
AED 0 zur Buchung
Gesamtpreis ab AED 990K
- Schlafzimmer
- 1–2 Schlafzimmer
- Größen
- 801–1,052 sqft
- Zahlungsplan
- 10 / 20 / 70
- Übergabe
- Sep 2028
- Eigentumsform
- Freehold
- Typ
- Apartment
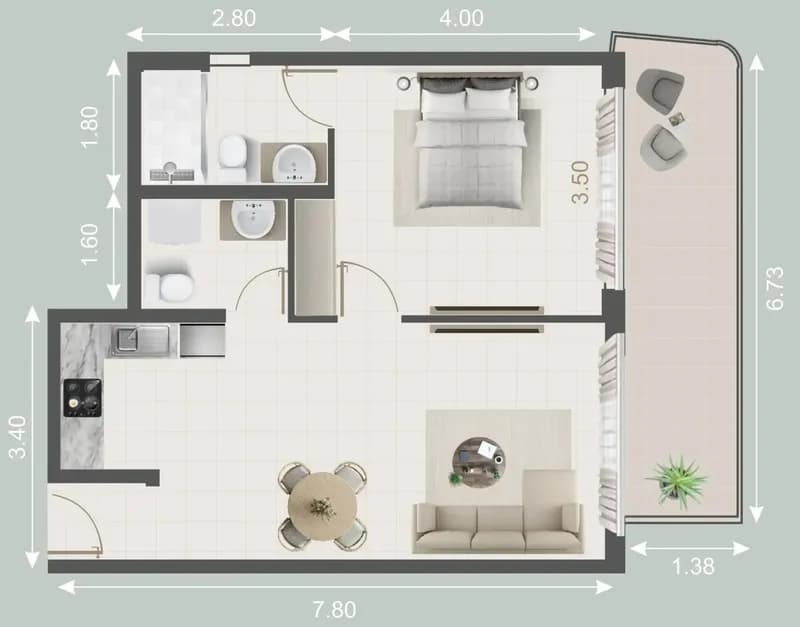
Die Präsentation des Bauträgers mit Einheitstypen, Plänen und Renderings.
Über das Projekt
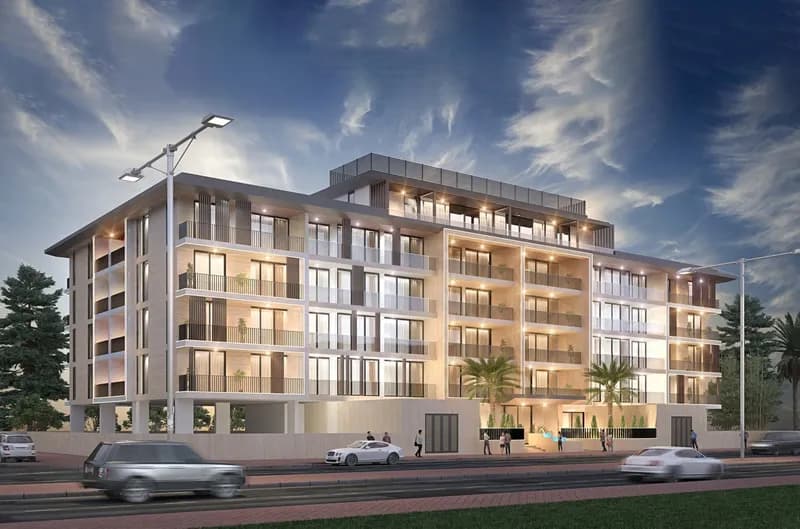
Arche Residences is a contemporary low-rise residential development by Evera, defined by a distinctive architectural language that combines clean modern geometry with softer, curved forms. The façade is articulated by crisp white frames, sculptural projecting volumes and rounded balconies, creating a dynamic rhythm across the building while maintaining a refined and cohesive appearance. Floor-to-ceiling glazing…Mehr anzeigen
Arche Residences is a contemporary low-rise residential development by Evera, defined by a distinctive architectural language that combines clean modern geometry with softer, curved forms. The façade is articulated by crisp white frames, sculptural projecting volumes and rounded balconies, creating a dynamic rhythm across the building while maintaining a refined and cohesive appearance. Floor-to-ceiling glazing brings generous natural light into the residences and strengthens the connection between the interiors and the landscaped surroundings, while deep balconies, elegant glass balustrades, vertical aluminium elements and pergola structures add both visual character and practical shading. The architecture is complemented by a carefully landscaped setting with mature palms, ornamental planting and flowering greenery, creating a calm residential atmosphere from the moment of arrival. The lifestyle concept at Arche Residences centres around everyday comfort, relaxation and community, with amenities designed for both active routines and informal socialising. Residents have access to a swimming pool with family cabanas, landscaped outdoor areas and pergola-shaded spaces, together with a dedicated children’s play area, barbecue facilities and a resident lounge. Wellness and recreation are supported by a shared gym and yoga area, while an outdoor cinema creates an additional setting for relaxed evenings and community gatherings. The development also provides resident parking, a welcoming lobby and controlled access with security, creating a comfortable and well-organised residential environment. The residences are planned around bright, practical interiors that make full use of the building’s extensive glazing and private outdoor spaces. Open-plan living and dining areas create a natural flow through the home, while contemporary kitchens are integrated into the main living spaces with a clean, functional aesthetic and furnished configurations. Selected layouts incorporate dedicated study or service spaces, while bedrooms are designed as more private zones with walk-in wardrobes and en-suite bathrooms, complemented by additional guest facilities in larger residences. Separate laundry or storage areas further support everyday functionality, while private balconies and terraces extend the living environment outdoors. Smart home technology is integrated into the residences, adding a contemporary layer of convenience to the overall design.
Einheitstypen
Was in der Akte steht, mit dem veröffentlichten Einstiegspreis.
1 BR
- Schlafzimmer
- 1 Zimmer
- Größen
- 800–800 sqft
- Ab
- Preis noch nicht veröffentlicht
2 BR
- Schlafzimmer
- 2 Zimmer
- Größen
- Auf Anfrage
- Ab
- Auf Anfrage
Zahlungsplan
Der Zahlungsplan des Bauträgers, Rate für Rate, in Ihrer Währung.
Basierend auf einem Preis von AED 990,000
Paid before handover: AED 297,000 (30%)
Was ist ein Treuhandkonto (Escrow)?
Escrow: Off-Plan-Zahlungen in den VAE gehen auf ein reguliertes Treuhandkonto, das an dieses Projekt gebunden ist. Der Bauträger kann Mittel nur abrufen, wenn Baufortschritte bestätigt sind.
Flexible Finanzierungsoptionen
Off-Plan oder bezugsfertig? Ihr Berater stellt Hypothekenoptionen bei Banken in den VAE für Ihre Situation zusammen, schriftlich.
- Hypotheken für Off-Plan- und bezugsfertige Immobilien
- Zahlungsplan des Bauträgers kombiniert mit Bankfinanzierung
- Konventionelle und scharia-konforme Optionen
- Finanzierbarkeit mit der Bank geprüft, bevor Sie sich festlegen
Ein lizenzierter Berater antwortet. Information, keine Finanzberatung; Konditionen hängen von Bank und Profil ab.
Tiefer einsteigen mit Emir AI
Honest Check, Zeitmaschine, Ihre Zahlen und ein Projekt-Chat, alles aus der Projektakte.
Emir AI zu Arche Residences
AIFünf Werkzeuge, alle nur aus der Akte dieses Projekts. Tippen Sie auf eines.
▍
Lage
Dubai South, Dubai
Ausstattung
- Balcony
- Children's Play Area
- Lobby in Building
- Shared Pool
- View of Landmark
- View of Water
- 24/7 security
- Covered parking
- Gym
Zeitmaschine
Von der Buchung bis zur Übergabe. Das Datum, was Sie bis dahin gezahlt haben und was in dem Quartal fällig wird, aus dem hinterlegten Zahlungsplan.
Buchung
Oct 2026
Bis dahin gezahlt
10%
AED 99,000
Fällig in diesem Quartal · Q4 2026
- On booking10% · AED 99,000
Noch zu zahlen: 90%
Die Höhe des Gebäudes ist illustrativ und nimmt ein gleichmäßiges Bautempo an. Raten und Beträge sind der veröffentlichte Zahlungsplan des Bauträgers.
Ihre Zahlen, unsere Rechnung
Geben Sie die erwartete Miete und die Haltedauer ein. Die Kostenseite kommt aus der Projektakte.
Der Rechner erscheint, sobald ein Einheitstyp einen veröffentlichten Preis hat.

Evera Real EstateGeprüftes Profil
we develop tranquility
Bereit für die Preise?
Ab 10% bei Buchung · AED 99,000 zur Buchung
Ähnliche Projekte

Renderings sind gekennzeichnet. Bilder können ein Rendering zeigen, nicht das fertige Gebäude.