

Sei Saadiyat
Saadiyat, Abu Dhabi · by Aldar Properties
Luxury Residences in the Heart of Saadiyat Cultural District
From 5% on booking
AED 147,500 to book · total price from AED 2.95M
- Bedrooms
- 1–3 bedrooms
- Sizes
- 753–2,239 sqft
- Payment plan
- 5 / 45 / 50
- Handover
- Q4 2030
- Ownership
- Freehold
- Type
- Apartment, Duplex
Why this project
Garden-set residences in Saadiyat Cultural District
For buyers seeking a freehold home or end-use residence on Saadiyat, with one to three bedroom layouts and a 50/50 payment plan.
- Saadiyat Cultural District, Abu Dhabi, by Aldar Properties; freehold ownership
- 778 residences across six buildings arranged around gardens, the tallest rising 17 floors
- 1 and 2 bedroom apartments, 2 bedroom Kanso Lofts and 3 bedroom Kanso Residences
- Residences from approximately 70 to 208 sqm (753 – 2,239 sq ft)
- Handover Q4 2030; designed by Jacobs with interiors by Kettle Collective
Written by our team from the project file. Information only, not advice.
Unit types
What is on file, with the published starting price.
1 Bedroom Apartment
- Bedrooms
- 1 beds
- Sizes
- Not yet published
- From
- AED 2.95M
2 Bedroom Apartment
- Bedrooms
- 2 beds
- Sizes
- On request
- From
- On request
2 Bedroom Kanso Loft
- Bedrooms
- 2 beds
- Sizes
- On request
- From
- On request
3 Bedroom Kanso Residence
- Bedrooms
- 3 beds
- Sizes
- On request
- From
- On request
Payment plan
The developer's schedule, milestone by milestone, in your currency.
Based on a price of AED 2,950,000
Paid before handover: AED 1,475,000 (50%)
What is escrow?
Escrow: Off-plan payments in the UAE go into a regulated escrow account tied to this project. The developer can only draw funds as construction milestones are certified.
Flexible financing options
Buying off-plan or a ready home? Your advisor arranges mortgage options with UAE banks for your situation, in writing.
- Mortgages for off-plan and ready homes
- Developer payment plan combined with bank financing
- Conventional and Sharia-compliant options
- Eligibility checked with the bank before you commit
A licensed advisor replies. Information, not financial advice; terms depend on the bank and your profile.
About the project
Sei Saadiyat by Aldar Properties is a residential development in Saadiyat Cultural District, Abu Dhabi, comprising 778 residences across six buildings — 1 and 2 bedroom apartments, 3 bedroom Kanso Residences and 2 bedroom Kanso Lofts. Designed by Jacobs with interiors by Kettle Collective, the development comprises six buildings arranged around gardens, with the tallest rising 17 floors. Residences range from…Show more
Sei Saadiyat by Aldar Properties is a residential development in Saadiyat Cultural District, Abu Dhabi, comprising 778 residences across six buildings — 1 and 2 bedroom apartments, 3 bedroom Kanso Residences and 2 bedroom Kanso Lofts. Designed by Jacobs with interiors by Kettle Collective, the development comprises six buildings arranged around gardens, with the tallest rising 17 floors. Residences range from approximately 70 to 208 sqm (753 – 2,239 sq ft).
- Abrahamic Family House 1.0 km · 3 min
- Zayed National Museum 1.3 km · 4 min
- Manarat Al Saadiyat 1.2 km · 5 min
- Berklee Abu Dhabi 1.4 km · 5 min
- Louvre Abu Dhabi 1.7 km · 5 min
- Guggenheim Abu Dhabi 2.3 km · 7 min
- Natural History Museum 1.5 km · 7 min
- teamLab Phenomena 1.6 km · 7 min
- Saadiyat Grove 2.0 km · 5 min
- 12 min Abu Dhabi City Centre
- 12 min Abu Dhabi Corniche
- 12 min Al Reem Island
- 20 min Yas Island
- 25 min Zayed Intl. Airport
- 85 min Dubai Intl. Airport
Location
Saadiyat, Abu Dhabi
Amenities
- Kids' play area
- School nearby
- BBQ area
- Cinema
- Jogging track
- 24/7 security
- Gated community
- Covered parking
- EV charging
- Mosque
- Smart home
- Gym
- Spa
- Swimming pool

Aldar PropertiesVerified profile
A master developer building communities across Abu Dhabi, Dubai and Ras Al Khaimah since 2004.
Questions
Who is the developer of Sei Saadiyat and where is it?
Sei Saadiyat is developed by Aldar Properties. It is in Saadiyat Cultural District, Saadiyat, Abu Dhabi.
What is the starting price at Sei Saadiyat?
The file does not list from-prices for the other home types.
What types of homes are available?
The development offers 1 and 2 bedroom apartments, 2 bedroom Kanso Lofts and 3 bedroom Kanso Residences. There are 778 residences across six buildings.
How large are the residences?
Residences range from approximately 70 to 208 sqm (753 – 2,239 sq ft). Sizes for individual home types are not given in the file.
When is handover and what is the completion status?
Sei Saadiyat is off-plan, with handover scheduled for Q4 2030.
Is Sei Saadiyat freehold?
Yes, the ownership type is listed as freehold.
What amenities and design details are listed?
Amenities include a swimming pool, gym, spa, kids' play area, cinema, BBQ area, jogging track, mosque, covered parking, EV charging and smart home features, with 24/7 security in a gated community. It was designed by Jacobs, with interiors by Kettle Collective.
Ready for the prices?
From 5% on booking · AED 147,500 to book
Dig deeper with Emir AI
Honest check, time machine, your numbers and a project chat, all from this project’s file.
Emir AI on Sei Saadiyat
AIFive tools, all built only from this project's file. Tap one.
▍
Time machine
Slide from booking to handover. The date, what you have paid by then, and what falls due that quarter, from the payment plan on file.
Booking
Oct 2026
Paid by then
5%
AED 147,500
Due this quarter · Q4 2026
- Down Payment5% · AED 147,500
Still to pay: 95%
The building's height is illustrative and assumes an even construction pace. Milestones and amounts are the developer's published schedule.
Your numbers, our maths
Type the rent you expect and how long you would hold. The cost side comes from the project file.
We never suggest a rent. Ask an advisor for comparable listings if you want a reference.
Gross yield
Type your rent to see it
Rent per year
Type your rent to see it
Rent over 5 years
Type your rent to see it
What it costs, from the file
Fees not on file are not included. Ask the advisor for the full fee list.
Cash needed by year, from the payment schedule
Similar projects
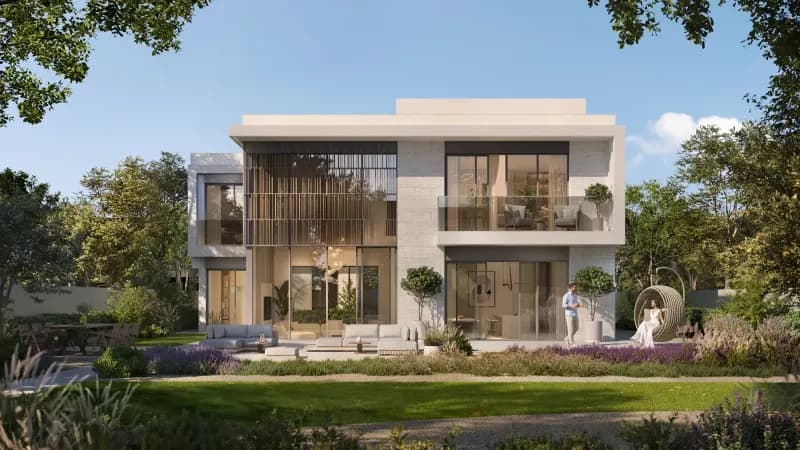
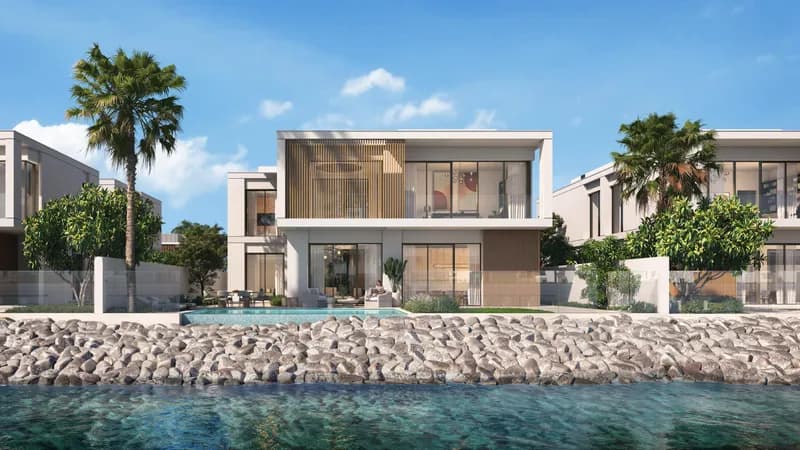
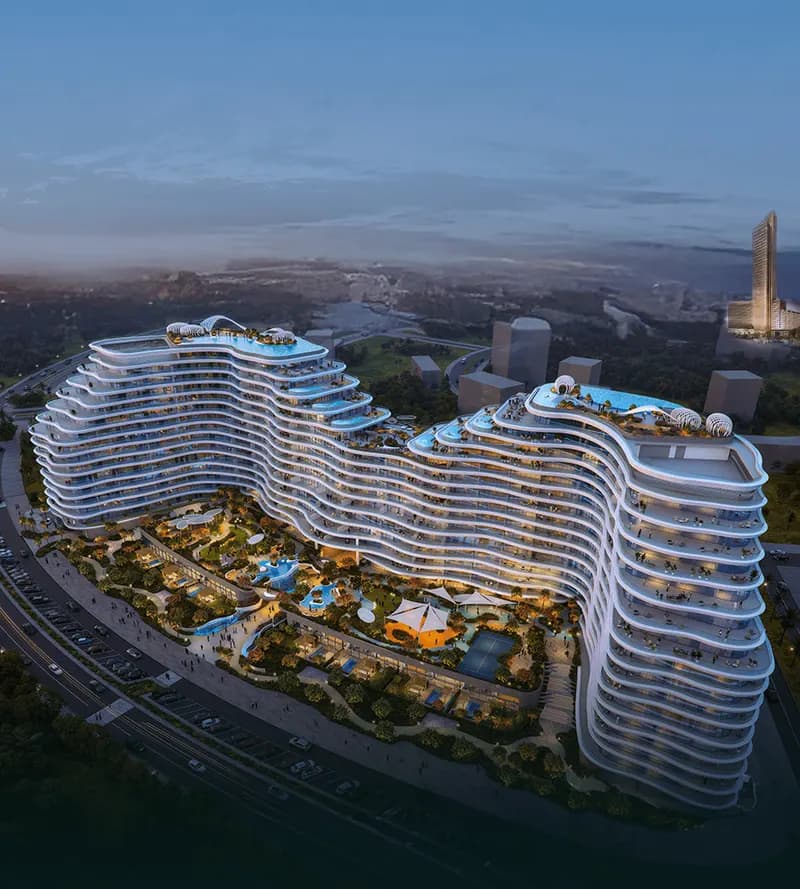
Renders are labelled. Images may show a render, not the finished building.