

Royal Park
Masdar City, Abu Dhabi · by Reportage Properties
- Bedrooms
- 1–4 bedrooms
- Sizes
- 636–4,044 sqft
- Payment plan
- Not yet published
- Handover
- Jun 2027
- Ownership
- Freehold
- Type
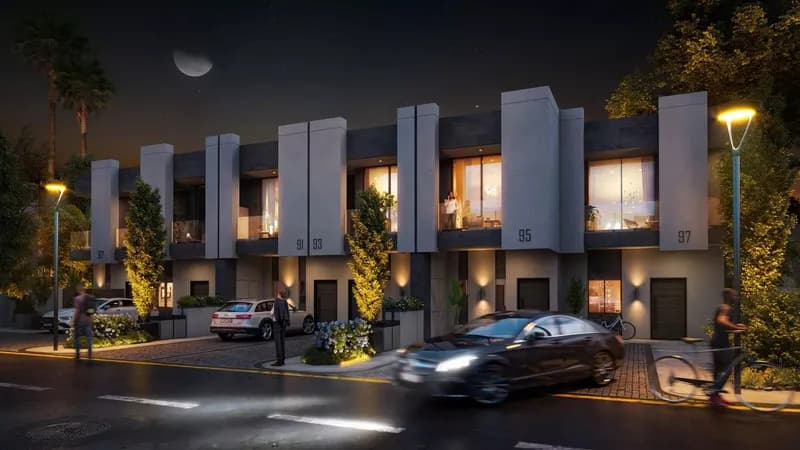
- Apartment, Townhouse, Penthouse
The developer's presentation with the unit types, plans and renders.
About the project
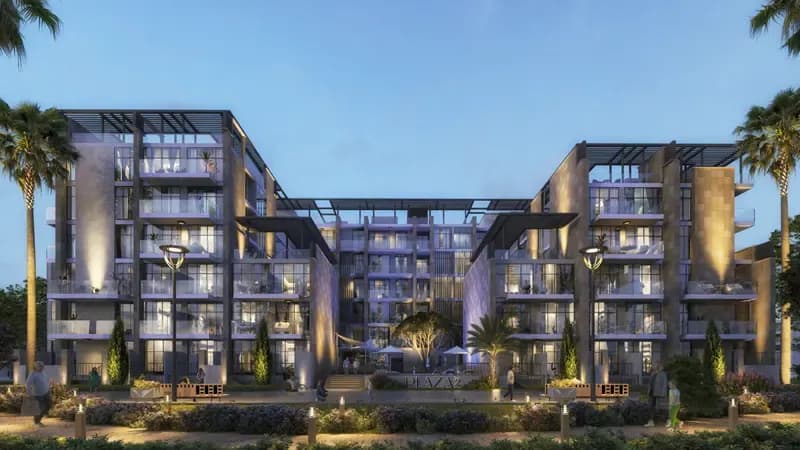
Royal Park at Masdar City, Abu Dhabi is a wide-spread residential development by Reportage Properties that features 1, 2 & 4-bedroom apartments and 4-bedroom penthouses & townhouses. This is a strategically planned project that settles in the lush landscapes with distinctive and urban homes adorned with panoramic views of a central park. It is a contemporary architectural infrastructure with endless luxurious charm…Show more
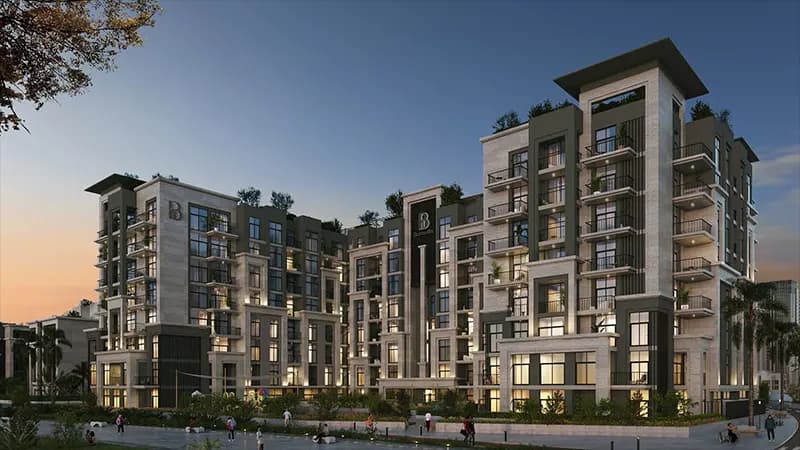
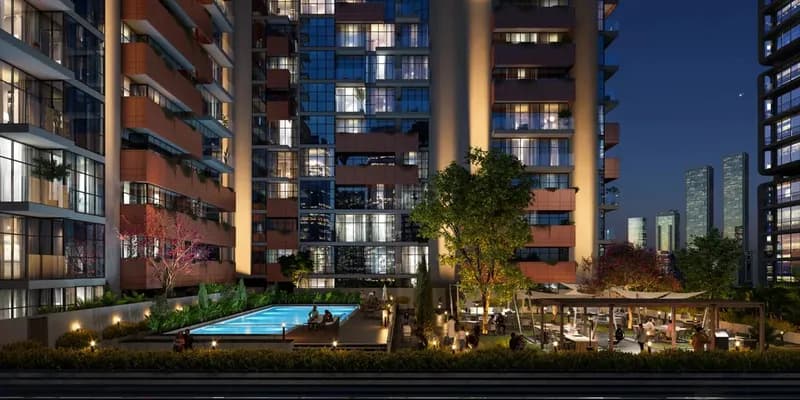
Royal Park at Masdar City, Abu Dhabi is a wide-spread residential development by Reportage Properties that features 1, 2 & 4-bedroom apartments and 4-bedroom penthouses & townhouses. This is a strategically planned project that settles in the lush landscapes with distinctive and urban homes adorned with panoramic views of a central park. It is a contemporary architectural infrastructure with endless luxurious charm of world-class amenities and exceptional lifestyle. Key Highlights: Exquisite range of 1, 2 & 4 bedroom apartments and 4 bedroom townhouses and penthouses Total of 6 clusters with 844 home units The low-rise buildings with a ground, 2 basements, & 8 floors Stunning views of Central Park & surrounded by schools, mosques, & community retail areas Integrated wellness & recreational facilities with elegant communal areas
Why this project
Apartments, townhouses and penthouses in Masdar City
Suited to families and professionals seeking low-rise living beside Central Park with surrounding schools, retail and mosques.
- Situated in Masdar City, Abu Dhabi, with panoramic views across Central Park.
- Developed by Reportage Properties across six residential clusters totalling 844 units.
- Homes range from one, two and four-bedroom apartments to four-bedroom townhouses and penthouses.
- Available layouts include 636 sq ft one-beds, 1,269 sq ft two-beds and 3,933 sq ft penthouses.
- Low-rise architecture comprising ground, two basement levels and eight residential floors.
Written by our team from the project file. Information only, not advice.
Unit types
What is on file, with the published starting price.
Type A
- Bedrooms
- 1 beds
- Sizes
- 636–636 sqft
- From
- Price not yet published
Type A
- Bedrooms
- 2 beds
- Sizes
- On request
- From
- On request
Type A - Penthouse
- Bedrooms
- 4 beds
- Sizes
- On request
- From
- On request
Payment plan
The developer's schedule, milestone by milestone, in your currency.
The payment plan is not in the project file yet. Your advisor can confirm it.
Flexible financing options
Buying off-plan or a ready home? Your advisor arranges mortgage options with UAE banks for your situation, in writing.
- Mortgages for off-plan and ready homes
- Developer payment plan combined with bank financing
- Conventional and Sharia-compliant options
- Eligibility checked with the bank before you commit
A licensed advisor replies. Information, not financial advice; terms depend on the bank and your profile.
Dig deeper with Emir AI
Honest check, time machine, your numbers and a project chat, all from this project’s file.
Emir AI on Royal Park
AIFive tools, all built only from this project's file. Tap one.
▍
Location
Masdar City, Abu Dhabi
Time machine
Slide from booking to handover. The date, what you have paid by then, and what falls due that quarter, from the payment plan on file.
The time machine appears once the payment plan has dated milestones and a handover date.
Your numbers, our maths
Type the rent you expect and how long you would hold. The cost side comes from the project file.
The calculator appears once a unit type has a published price.
Questions
Who is the developer of Royal Park?
Royal Park is developed by Reportage Properties.
Where is Royal Park located?
Royal Park is located in Masdar City, Abu Dhabi.
What types of properties are available in Royal Park?
The development offers apartments, townhouses, and penthouses. Configurations include one, two, and four-bedroom apartments, alongside four-bedroom townhouses and penthouses.
When is the scheduled handover for Royal Park?
The handover for Royal Park is scheduled for June 2027.
What unit sizes are available in Royal Park?
Listed unit sizes include one-bedroom apartments at 636 sq ft, two-bedroom apartments at 1,269 sq ft, and four-bedroom penthouses at 3,933 sq ft.
What is the building scale of Royal Park?
The development consists of six clusters with a total of 844 residential units. The buildings comprise two basement levels, a ground floor, and eight upper floors.
Reportage Properties
Ready for the prices?
Similar projects
Images may show a render, not the finished building.