

Reportage Plaza 2
Masdar City, Abu Dhabi · by Reportage Properties
- Bedrooms
- Studio–4 bedrooms
- Sizes
- 408–2,516 sqft
- Payment plan
- Not yet published
- Handover
- Jun 2027
- Ownership
- Freehold
- Type
- Apartment, Townhouse
The developer's presentation with the unit types, plans and renders.
About the project
Plaza 2 by Reportage Properties is the latest residential development at Masdar City with luxury studios, 1, 2 & 4-bedroom apartments and 4-bedroom townhouses in Abu Dhabi. These luxury-rated residential complexes, spanning over 31,205 sq. ft., seamlessly blends contemporary design with opulence, creating a harmonious eco-friendly community where nature meets technology. Strategically positioned in Masdar City, Abu…Show more
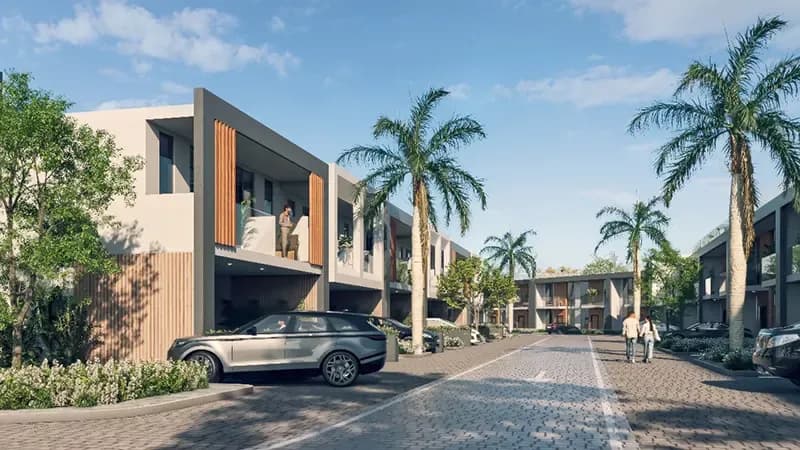
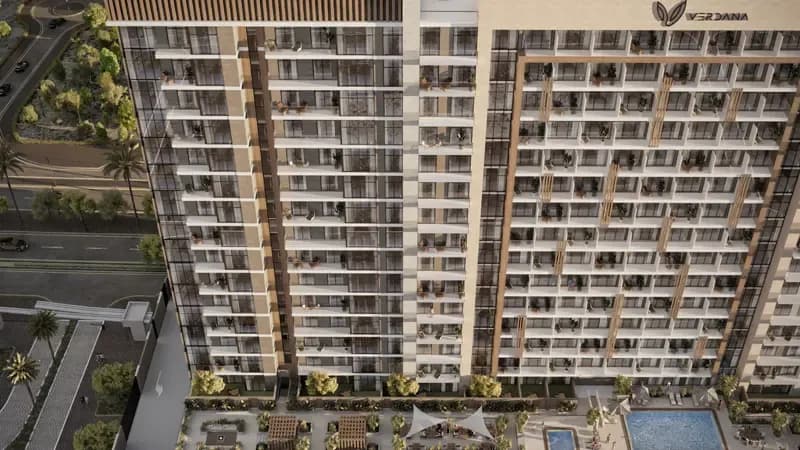
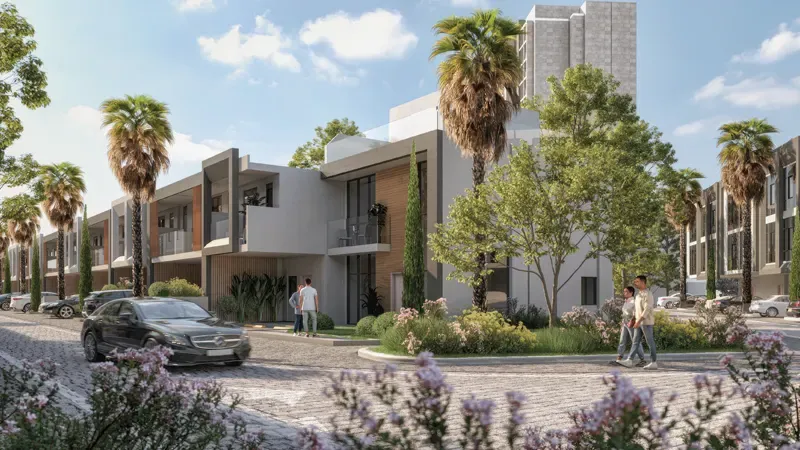
Plaza 2 by Reportage Properties is the latest residential development at Masdar City with luxury studios, 1, 2 & 4-bedroom apartments and 4-bedroom townhouses in Abu Dhabi. These luxury-rated residential complexes, spanning over 31,205 sq. ft., seamlessly blends contemporary design with opulence, creating a harmonious eco-friendly community where nature meets technology. Strategically positioned in Masdar City, Abu Dhabi connects seamlessly to main roads and is surrounded by essential amenities. Parks, schools, mosques, banks, and community retails are all within walking distance, offering residents a convenient and vibrant lifestyle. The square-shaped complex embraces serene views of greenery and turquoise swimming pools, providing a living experience that balances sunlight and tranquility. Every inch of the development is a statement of class and modernity. The residences are designed to meet various needs and tastes, boasting high-quality finishes and a neutral color palette. Kitchens feature cabinets and scratch-free countertops, while bathrooms, whether en-suites or guest, are fully tiled with bathtubs and showers. With attention to detail, the development ensures functionality and refined taste in every corner of its living spaces. Boasting a total of 98 units across a range of configurations. From 15 stylish studio apartments to 12 spacious four-bedroom townhouses, the complex caters to diverse living preferences. The architecture is a pure manifestation of modern Arabian themes, with facades adorned by a soft touch of Arabesque patterns. By achieving sustainability through dedicated solar panels and renewable energy sources, reflecting Masdar City's commitment to a greener future. The façade elevates the resident experience with a range of amenities and services. From a swimming pool and kids' swimming pool to a BBQ area and gymnasium, the development caters to diverse recreational needs. The presence of ample covered parking spaces, two large lifts, and a double-height lobby adds to the convenience and accessibility.
Unit types
What is on file, with the published starting price.
Studio
- Bedrooms
- Studio
- Sizes
- 408–408 sqft
- From
- Price not yet published
1 BR
- Bedrooms
- 1 beds
- Sizes
- 538–538 sqft
- From
- Price not yet published
2 BR
- Bedrooms
- 2 beds
- Sizes
- On request
- From
- On request
4 BR
- Bedrooms
- 4 beds
- Sizes
- On request
- From
- On request
Studio
- Bedrooms
- Studio
- Sizes
- 408–408 sqft
- From
- Price not yet published
Payment plan
The developer's schedule, milestone by milestone, in your currency.
The payment plan is not in the project file yet. Your advisor can confirm it.
Flexible financing options
Buying off-plan or a ready home? Your advisor arranges mortgage options with UAE banks for your situation, in writing.
- Mortgages for off-plan and ready homes
- Developer payment plan combined with bank financing
- Conventional and Sharia-compliant options
- Eligibility checked with the bank before you commit
A licensed advisor replies. Information, not financial advice; terms depend on the bank and your profile.
Dig deeper with Emir AI
Honest check, time machine, your numbers and a project chat, all from this project’s file.
Emir AI on Reportage Plaza 2
AIFive tools, all built only from this project's file. Tap one.
▍
Location
Masdar City, Abu Dhabi
Time machine
Slide from booking to handover. The date, what you have paid by then, and what falls due that quarter, from the payment plan on file.
The time machine appears once the payment plan has dated milestones and a handover date.
Your numbers, our maths
Type the rent you expect and how long you would hold. The cost side comes from the project file.
The calculator appears once a unit type has a published price.
Reportage Properties
Ready for the prices?
Similar projects

Images may show a render, not the finished building.