

Ashton Park Residences
Jumeirah Village Circle, Dubai · by MIRFA
From 13% on booking
AED 0 to book
total price from AED 649K
- Bedrooms
- Studio–3 bedrooms
- Sizes
- 384–4,850 sqft
- Payment plan
- 13 / 32 / 57
- Handover
- Mar 2025
- Ownership
- Not yet published
- Type
- Apartment, Townhouse
The developer's presentation with the unit types, plans and renders.
About the project
In the heart of the city, where the rush of urban life meets the serenity of the outskirts, there lies a dream woven into the very fabric of Ashton Park. This ambitious vision, a testament to the desire for a smarter, more refined way of living, was conceived and brought to life with meticulous planning and boundless passion. Staying true to its name, Ashton Park represents the core features of the mighty ash…Show more
In the heart of the city, where the rush of urban life meets the serenity of the outskirts, there lies a dream woven into the very fabric of Ashton Park. This ambitious vision, a testament to the desire for a smarter, more refined way of living, was conceived and brought to life with meticulous planning and boundless passion. Staying true to its name, Ashton Park represents the core features of the mighty ash wood-enduring, aesthetically pleasing, and refreshing. The name, synonymous with the ash tree towns popular in Old English, evokes a sense of regality and classic charm, which the residence seamlessly integrates. At Ashton Park, we are inspired by modern notions of comfort, sustainable living, and luxury, and how they elegantly coexist within the urban landscape. Every facet, from living spaces to amenities, reflects this concept, seamlessly harmonising with the upscale and verdant lifestyle of Jumeirah Village Circle. Providing living spaces that blend the comforts of smart home concepts with the aesthetics of modern architecture.
Unit types
What is on file, with the published starting price.
Studio
- Bedrooms
- Studio
- Sizes
- 384–384 sqft
- From
- AED 649K
1 BR
- Bedrooms
- 1 beds
- Sizes
- 602–602 sqft
- From
- Price not yet published
2 BR
- Bedrooms
- 2 beds
- Sizes
- On request
- From
- On request
3 BR
- Bedrooms
- 3 beds
- Sizes
- On request
- From
- On request
Studio
- Bedrooms
- Studio
- Sizes
- 384–384 sqft
- From
- AED 649K
Payment plan
The developer's schedule, milestone by milestone, in your currency.
Based on a price of AED 649,254
Post-handover plan: 52.2% · handover Mar 2025
Milestones add up to 102%. Your advisor will confirm the schedule.
Paid before handover: AED 292,814 (45.1%)
What is escrow?
Escrow: Off-plan payments in the UAE go into a regulated escrow account tied to this project. The developer can only draw funds as construction milestones are certified.
Flexible financing options
Buying off-plan or a ready home? Your advisor arranges mortgage options with UAE banks for your situation, in writing.
- Mortgages for off-plan and ready homes
- Developer payment plan combined with bank financing
- Conventional and Sharia-compliant options
- Eligibility checked with the bank before you commit
A licensed advisor replies. Information, not financial advice; terms depend on the bank and your profile.
Dig deeper with Emir AI
Honest check, time machine, your numbers and a project chat, all from this project’s file.
Emir AI on Ashton Park Residences
AIFive tools, all built only from this project's file. Tap one.
▍
Location
Jumeirah Village Circle, Dubai
Amenities
- Barbecue Area
- Shared Pool
- Gym
Time machine
Slide from booking to handover. The date, what you have paid by then, and what falls due that quarter, from the payment plan on file.
The time machine appears once the payment plan has dated milestones and a handover date.
Your numbers, our maths
Type the rent you expect and how long you would hold. The cost side comes from the project file.
We never suggest a rent. Ask an advisor for comparable listings if you want a reference.
Gross yield
Type your rent to see it
Rent per year
Type your rent to see it
Rent over 5 years
Type your rent to see it
What it costs, from the file
Fees not on file are not included. Ask the advisor for the full fee list.
Cash needed by year, from the payment schedule
MIRFA
Ready for the prices?
From 13% on booking · AED 82,455 to book
Similar projects
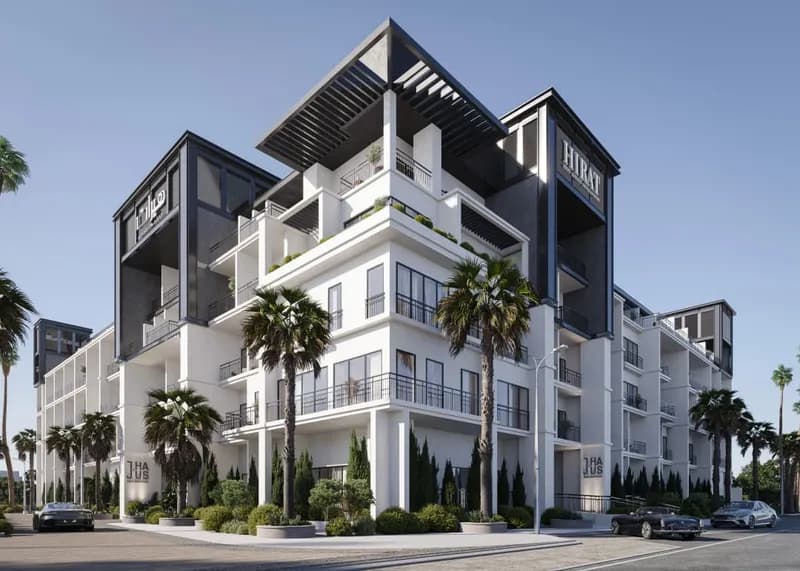


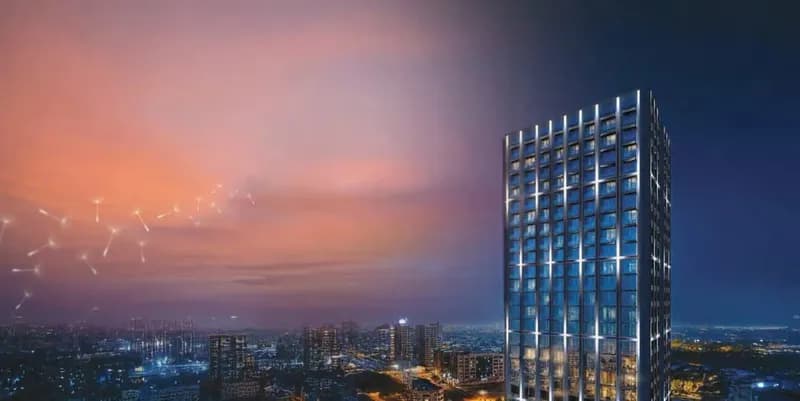
Images may show a render, not the finished building.