

J-Haus Residence
Jumeirah Village Circle, Dubai · by Hirat Real Estate
- Bedrooms
- Studio–3 bedrooms
- Sizes
- 386–1,554 sqft
- Payment plan
- 40 / 60
- Handover
- Jun 2027
- Ownership
- Freehold
- Type
- Apartment
The developer's presentation with the unit types, plans and renders.
About the project
J-Haus Residences is a boutique residential development conceived to reflect contemporary urban living with a refined, design-forward approach. Located within Jumeirah Village Circle in Dubai, the project is defined by its elegant architectural expression and focus on lifestyle-driven living. The concept brings together modern aesthetics, thoughtful spatial planning, and a calm residential atmosphere, creating homes…Show more
J-Haus Residences is a boutique residential development conceived to reflect contemporary urban living with a refined, design-forward approach. Located within Jumeirah Village Circle in Dubai, the project is defined by its elegant architectural expression and focus on lifestyle-driven living. The concept brings together modern aesthetics, thoughtful spatial planning, and a calm residential atmosphere, creating homes that feel both exclusive and personal. Designed for individuals who value style, comfort, and functionality, the development presents a harmonious balance between sophistication and everyday practicality. The amenities are curated to support relaxation, wellbeing, and effortless daily routines. A tranquil swimming pool area serves as a central retreat, offering a peaceful environment for leisure and rejuvenation. Surrounding spaces are designed to encourage calm moments throughout the day, whether enjoying time outdoors or unwinding after a busy schedule. The overall amenity experience emphasizes privacy, comfort, and understated luxury, reinforcing a boutique residential character rather than a large-scale community setting. Interior spaces are defined by minimalist elegance and a soft, neutral palette that allows natural light to shape the atmosphere. Floor-to-ceiling windows enhance brightness and openness, while premium materials and refined finishes elevate the living experience. Furniture layouts are designed to be both functional and aesthetically balanced, supporting modern lifestyles without compromising comfort. Kitchens are seamlessly integrated into the living areas, featuring contemporary cabinetry and clean-lined surfaces that blend beauty with purpose. Decorative elements are subtle and cohesive, creating serene interiors that serve as a flexible canvas for personal expression.
Why this project
Boutique apartments in Jumeirah Village Circle
Designed for residents seeking modern studio to three-bedroom apartments with calm interiors and practical layouts in Dubai.
- Studios, 1, 2, and 3-bedroom apartments sized from 386 to 1,554 sq ft.
- Located in Jumeirah Village Circle and developed by Hirat Real Estate.
- Amenities include adult and children's pools, a gym, play area, and 24/7 security.
Written by our team from the project file. Information only, not advice.
Unit types
What is on file, with the published starting price.
ST
- Bedrooms
- Studio
- Sizes
- 386–386 sqft
- From
- Price not yet published
1 BR
- Bedrooms
- 1 beds
- Sizes
- 569–569 sqft
- From
- Price not yet published
2 BR
- Bedrooms
- 2 beds
- Sizes
- On request
- From
- On request
3 BR
- Bedrooms
- 3 beds
- Sizes
- On request
- From
- On request
ST
- Bedrooms
- Studio
- Sizes
- 386–386 sqft
- From
- Price not yet published
Payment plan
The developer's schedule, milestone by milestone, in your currency.
Based on a price of AED 706,000
Post-handover plan: 60% · handover Jun 2027
Paid before handover: AED 282,400 (40%)
What is escrow?
Escrow: Off-plan payments in the UAE go into a regulated escrow account tied to this project. The developer can only draw funds as construction milestones are certified.
Flexible financing options
Buying off-plan or a ready home? Your advisor arranges mortgage options with UAE banks for your situation, in writing.
- Mortgages for off-plan and ready homes
- Developer payment plan combined with bank financing
- Conventional and Sharia-compliant options
- Eligibility checked with the bank before you commit
A licensed advisor replies. Information, not financial advice; terms depend on the bank and your profile.
Dig deeper with Emir AI
Honest check, time machine, your numbers and a project chat, all from this project’s file.
Emir AI on J-Haus Residence
AIFive tools, all built only from this project's file. Tap one.
▍
Location
Jumeirah Village Circle, Dubai
Amenities
- Balcony
- Children's Play Area
- Children's Pool
- Lobby in Building
- Shared Pool
- View of Landmark
- View of Water
- 24/7 security
- Covered parking
- Gym
Time machine
Slide from booking to handover. The date, what you have paid by then, and what falls due that quarter, from the payment plan on file.
Booking
Feb 2027
Paid by then
40%
AED 282,400
Due this quarter · Q1 2027
- During construction40% · AED 282,400
Still to pay: 60%
The building's height is illustrative and assumes an even construction pace. Milestones and amounts are the developer's published schedule.
Your numbers, our maths
Type the rent you expect and how long you would hold. The cost side comes from the project file.
The calculator appears once a unit type has a published price.
Questions
Who is the developer of J-Haus Residence?
J-Haus Residence is developed by Hirat Real Estate.
Where is J-Haus Residence located?
The project is located in Jumeirah Village Circle in Dubai.
What property types and unit sizes are available at J-Haus Residence?
The development comprises apartments ranging from studios to three-bedroom units. Studio units are 386 sq ft, one-bedroom apartments are 569 sq ft, two-bedroom apartments are 1002 sq ft, and three-bedroom apartments are 1554 sq ft.
When is the scheduled handover for J-Haus Residence?
Handover for the development is scheduled for June 2027.
What is the payment plan for J-Haus Residence?
The development offers a 40/60 payment plan.
What amenities are provided at J-Haus Residence?
Residents have access to a shared pool, children's pool, gym, children's play area, 24/7 security, covered parking, a lobby in the building, and units with balconies.
Hirat Real Estate
Ready for the prices?
Similar projects



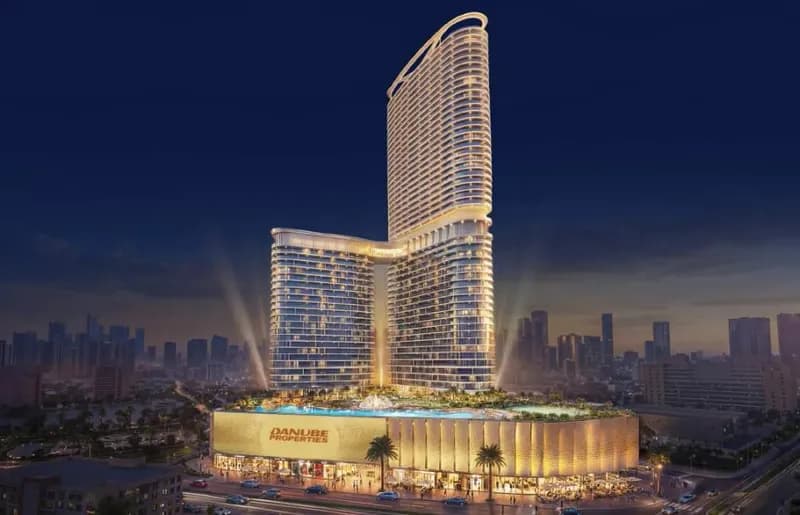
Images may show a render, not the finished building.