

Trillionaire Residences
Business Bay, Dubai · by Binghatti
- Bedrooms
- Studio–2 bedrooms
- Sizes
- 330–2,582 sqft
- Payment plan
- Not yet published
- Handover
- Dec 2024
- Ownership
- Freehold
- Type
- Apartment
The developer's presentation with the unit types, plans and renders.
About the project
The Trillionaire Residences Redefining Luxury Living in Dubai In the pristine locale of Business Bay, Dubai, a new architectural masterpiece is taking form- The Trillionaire places. Developed by the settlers of civic luxury, Binghatti Developers, this prestigious domestic design is set to review shorefront living. Opulent Living Spaces Trillionaire places is a testament to ultramodern substance and style. It…Show more
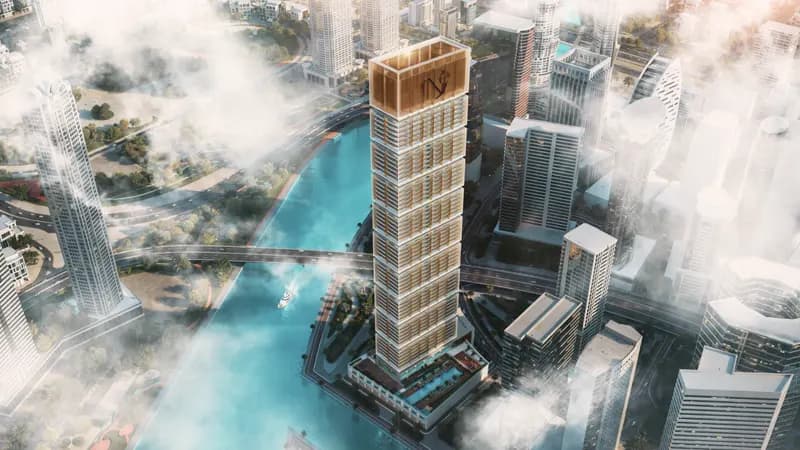
The Trillionaire Residences Redefining Luxury Living in Dubai In the pristine locale of Business Bay, Dubai, a new architectural masterpiece is taking form- The Trillionaire places. Developed by the settlers of civic luxury, Binghatti Developers, this prestigious domestic design is set to review shorefront living. Opulent Living Spaces Trillionaire places is a testament to ultramodern substance and style. It offers luxurious plant, one, and two- bedroom apartments, all designed with utmost complication. These extravagant homes feed to a range of life requirements, and their exceptional design is a perfect mix of fineness and functionality. The Iconic Design The hearthstone palace boasts an iconic design with a stunning transparent glass surface, a visual representation of ultramodern luxury. It comprises 19 stories, three stages, ground position, and an array of retail options, all promising an extraordinary living experience. Unrivalled Location The position of Trillionaire places is one of its most charming aspects. positioned along the graphic Dubai Canal, the apartments offer residers stirring views of the iconic Burj Khalifa and the megacity’s magnific skyline. This, coupled with the serene conduit- side setting, provides residers with a unique mix of tranquility and civic luxury. High Amenities and Facilities residers at Trillionaire places are treated to a diapason of top- rated amenities. This includes a commodious rest pool, a children’s pool and play area, a relaxing chesterfield, retail boutiques, fine dining options, and a completely- equipped spa. There are also scenic premises with jogging trails, BBQ areas for out-of-door gatherings, a serene Yacht Promenade, and much further. Affordable Luxury Despite its luxurious immolations, Trillionaire places offers easy and simple payment plans. This makes it possible for further people to witness the unexampled substance of living in such a prestigious address. A Look into the unborn presently under construction, Trillionaire places is anticipated to reach completion by Q3- 2024. Once completed, it promises to set a new standard for luxury living in Dubai. Available Units Trillionaire Residences offers a range of unit options, each with its unique size and price. These include - Studio- 410- 509 sqft - 1 Bedroom Apartment - 2 Bedroom Apartment
Why this project
Canal-side apartments by Binghatti in Business Bay
Suited to buyers seeking canal-side homes in Business Bay with views of the Burj Khalifa and skyline.
- Situated along the Dubai Canal in Business Bay with views of Burj Khalifa and the skyline.
- Studio, one-bedroom, and two-bedroom apartments ranging from 410 sq ft to 2,582 sq ft.
- Nineteen-storey residential tower featuring transparent glass architecture and podium retail.
- Facilities include a swimming pool, children's pool, gym, BBQ areas, and a yacht promenade.
Written by our team from the project file. Information only, not advice.
Unit types
What is on file, with the published starting price.
ST
- Bedrooms
- Studio
- Sizes
- 410–494 sqft
- From
- Price not yet published
Type 4
- Bedrooms
- Studio
- Sizes
- 423–423 sqft
- From
- Price not yet published
Type 3
- Bedrooms
- Studio
- Sizes
- 509–509 sqft
- From
- Price not yet published
1 BR
- Bedrooms
- 1 beds
- Sizes
- 601–1,199 sqft
- From
- Price not yet published
Type 1
- Bedrooms
- 1 beds
- Sizes
- 913–913 sqft
- From
- Price not yet published
Type 6
- Bedrooms
- 1 beds
- Sizes
- 1,234–1,234 sqft
- From
- Price not yet published
2 BR
- Bedrooms
- 2 beds
- Sizes
- On request
- From
- On request
Type 2
- Bedrooms
- 2 beds
- Sizes
- On request
- From
- On request
Type 2B
- Bedrooms
- 2 beds
- Sizes
- On request
- From
- On request
Type 1
- Bedrooms
- Studio
- Sizes
- 410–410 sqft
- From
- Price not yet published
Type 4
- Bedrooms
- Studio
- Sizes
- 423–423 sqft
- From
- Price not yet published
Type 5
- Bedrooms
- Studio
- Sizes
- 425–425 sqft
- From
- Price not yet published
Type 2
- Bedrooms
- Studio
- Sizes
- 494–494 sqft
- From
- Price not yet published
Type 3
- Bedrooms
- Studio
- Sizes
- 509–509 sqft
- From
- Price not yet published
Payment plan
The developer's schedule, milestone by milestone, in your currency.
The payment plan is not in the project file yet. Your advisor can confirm it.
Flexible financing options
Buying off-plan or a ready home? Your advisor arranges mortgage options with UAE banks for your situation, in writing.
- Mortgages for off-plan and ready homes
- Developer payment plan combined with bank financing
- Conventional and Sharia-compliant options
- Eligibility checked with the bank before you commit
A licensed advisor replies. Information, not financial advice; terms depend on the bank and your profile.
Dig deeper with Emir AI
Honest check, time machine, your numbers and a project chat, all from this project’s file.
Emir AI on Trillionaire Residences
AIFive tools, all built only from this project's file. Tap one.
▍
Location
Business Bay, Dubai
Time machine
Slide from booking to handover. The date, what you have paid by then, and what falls due that quarter, from the payment plan on file.
The time machine appears once the payment plan has dated milestones and a handover date.
Your numbers, our maths
Type the rent you expect and how long you would hold. The cost side comes from the project file.
The calculator appears once a unit type has a published price.
Questions
Who is the developer of Trillionaire Residences?
Trillionaire Residences is developed by Binghatti Developers.
Where is Trillionaire Residences located?
The development is located along the Dubai Canal in Business Bay, Dubai.
What property types are available in Trillionaire Residences?
The project comprises studio, one-bedroom, and two-bedroom apartments.
What are the sizes of the apartments in Trillionaire Residences?
Studio apartments range from 410 to 509 sq ft, one-bedroom units measure between 601 and 1,234 sq ft, and two-bedroom units range from 1,234 to 2,582 sq ft.
When is the scheduled handover date for Trillionaire Residences?
The completion and handover of the project are scheduled for December 2024.
What amenities are provided at Trillionaire Residences?
Residents have access to a swimming pool, a children's pool and play area, a fully equipped gym, a lounge, retail boutiques, dining venues, jogging trails, barbecue areas, and a yacht promenade.

BinghattiVerified profile
A real estate developer building residential projects across Dubai since 2008.
Ready for the prices?
Similar projects
Images may show a render, not the finished building.