

South Garden at Wasl Gate
Wasl Gate, Dubai · by Wasl
From 5% on booking
AED 0 to book
total price from AED 550K
- Bedrooms
- Studio–3 bedrooms
- Sizes
- 399–2,127 sqft
- Payment plan
- 5 / 55 / 40
- Handover
- Dec 2027
- Ownership
- Freehold
- Type
- Apartment
The developer's presentation with the unit types, plans and renders.
About the project
South Garden at Wasl Gate is a ground-breaking residential development developed by renowned Wasl Properties offering idyllic mix of apartments in Dubai. This freehold premier façade is sets to redefine urban living with its seamless blend of sustainability, laced with its modern architecture and the community spirit to enhance every moment. Experience the elevated living combined with architectural excellence…Show more
South Garden at Wasl Gate is a ground-breaking residential development developed by renowned Wasl Properties offering idyllic mix of apartments in Dubai. This freehold premier façade is sets to redefine urban living with its seamless blend of sustainability, laced with its modern architecture and the community spirit to enhance every moment. Experience the elevated living combined with architectural excellence within the serene and natural environment. The exclusive façade is surrounded by lush greenery, creating a peaceful and rare ambience to find in the city. Residents are offered a balanced lifestyle blending cosmopolitan living with tranquil surrounding lined with leisure spaces, and a host of retail facilities.
Why this project
Studio to 3-bedroom apartments in Wasl Gate
Designed for buyers seeking modern apartment living in Dubai, offering studios to family-sized homes with shared amenities.
- Developed by Wasl in the Wasl Gate community of Dubai.
- Homes range from studios of 438 sq ft to 3-bedroom layouts of 2,126 sq ft.
- Handover planned for December 2027.
- Facilities include a gym, shared pool, children's pool, play area, and covered parking.
Written by our team from the project file. Information only, not advice.
Unit types
What is on file, with the published starting price.
Studio
- Bedrooms
- Studio
- Sizes
- 438–438 sqft
- From
- Price not yet published
1 BR
- Bedrooms
- 1 beds
- Sizes
- 944–944 sqft
- From
- Price not yet published
2 BR
- Bedrooms
- 2 beds
- Sizes
- On request
- From
- On request
3 BR
- Bedrooms
- 3 beds
- Sizes
- On request
- From
- On request
Studio
- Bedrooms
- Studio
- Sizes
- 438–438 sqft
- From
- Price not yet published
Payment plan
The developer's schedule, milestone by milestone, in your currency.
Based on a price of AED 550,000
Paid before handover: AED 330,000 (60%)
What is escrow?
Escrow: Off-plan payments in the UAE go into a regulated escrow account tied to this project. The developer can only draw funds as construction milestones are certified.
Flexible financing options
Buying off-plan or a ready home? Your advisor arranges mortgage options with UAE banks for your situation, in writing.
- Mortgages for off-plan and ready homes
- Developer payment plan combined with bank financing
- Conventional and Sharia-compliant options
- Eligibility checked with the bank before you commit
A licensed advisor replies. Information, not financial advice; terms depend on the bank and your profile.
Dig deeper with Emir AI
Honest check, time machine, your numbers and a project chat, all from this project’s file.
Emir AI on South Garden at Wasl Gate
AIFive tools, all built only from this project's file. Tap one.
▍
Location
Wasl Gate, Dubai
Amenities
- Children's Play Area
- Children's Pool
- Shared Pool
- Covered parking
- Gym
Time machine
Slide from booking to handover. The date, what you have paid by then, and what falls due that quarter, from the payment plan on file.
Booking
Oct 2026
Paid by then
5%
AED 27,500
Due this quarter · Q4 2026
- On booking5% · AED 27,500
Still to pay: 95%
The building's height is illustrative and assumes an even construction pace. Milestones and amounts are the developer's published schedule.
Your numbers, our maths
Type the rent you expect and how long you would hold. The cost side comes from the project file.
The calculator appears once a unit type has a published price.
Questions
Who is the developer of South Garden at Wasl Gate?
South Garden at Wasl Gate is developed by Wasl.
Where is South Garden located?
The project is located in Wasl Gate, Dubai.
What property types and unit sizes are available at South Garden at Wasl Gate?
The development offers apartments ranging from studios to 3-bedroom units. Unit sizes are 438 sq ft for studios, 944 sq ft for 1-bedroom apartments, 1,230 sq ft for 2-bedroom apartments, and 2,126 sq ft for 3-bedroom apartments.
What is the payment plan structure for South Garden at Wasl Gate?
The project features a 5/55/40 payment plan.
When is the estimated completion date for the project?
The handover for South Garden at Wasl Gate is scheduled for December 2027.
What amenities are provided at South Garden at Wasl Gate?
Amenities include a gym, covered parking, a shared pool, a children's pool, and a children's play area.
What type of property ownership is available at South Garden at Wasl Gate?
South Garden at Wasl Gate is a freehold property development.
Wasl
Ready for the prices?
From 5% on booking · AED 27,500 to book
Similar projects
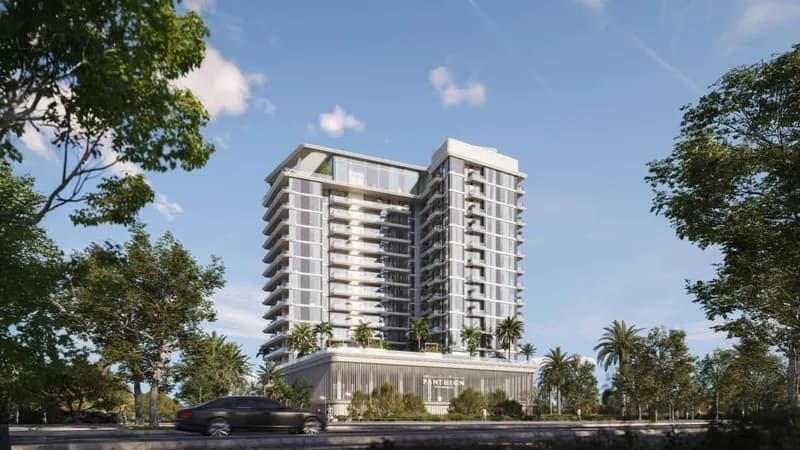
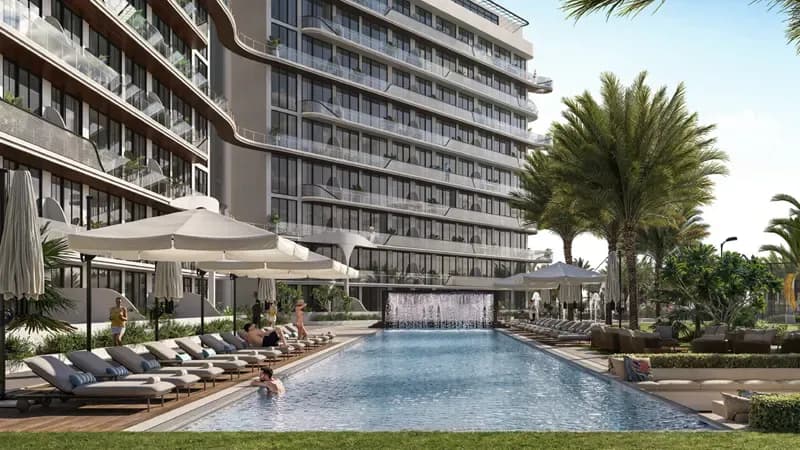
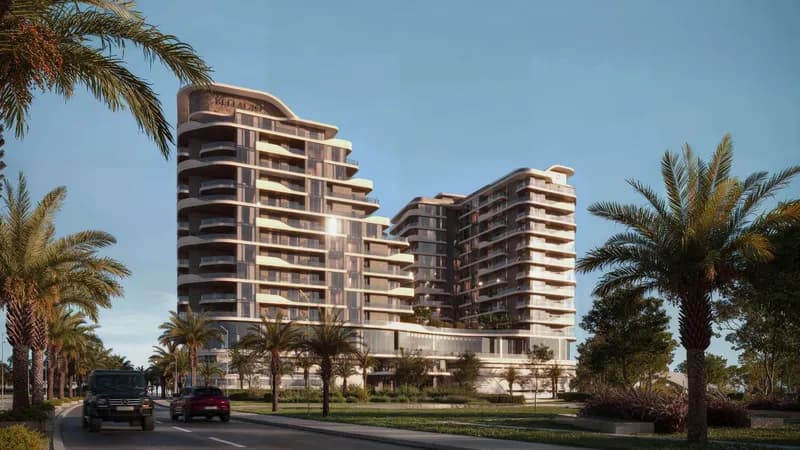
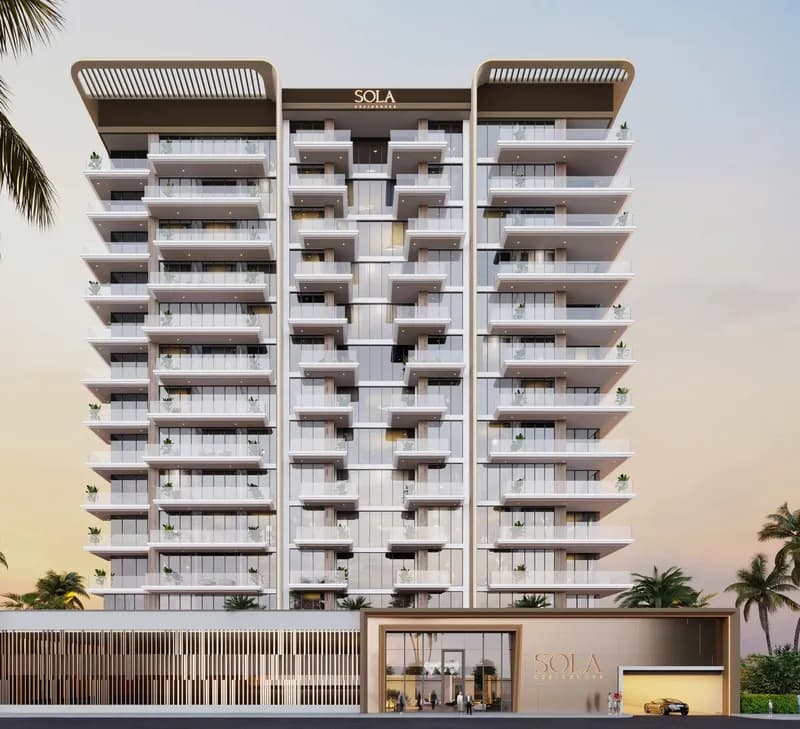
Images may show a render, not the finished building.