

Sobha Skyscape Altius
Sobha Hartland 2, Dubai · by Sobha Realty
From 20% on booking
AED 0 to book
total price from AED 1.56M
- Bedrooms
- 1–3 bedrooms
- Sizes
- 634–1,227 sqft
- Payment plan
- 20 / 40 / 40
- Handover
- Dec 2028
- Ownership
- Not yet published
- Type
- Apartment
The developer's presentation with the unit types, plans and renders.
About the project
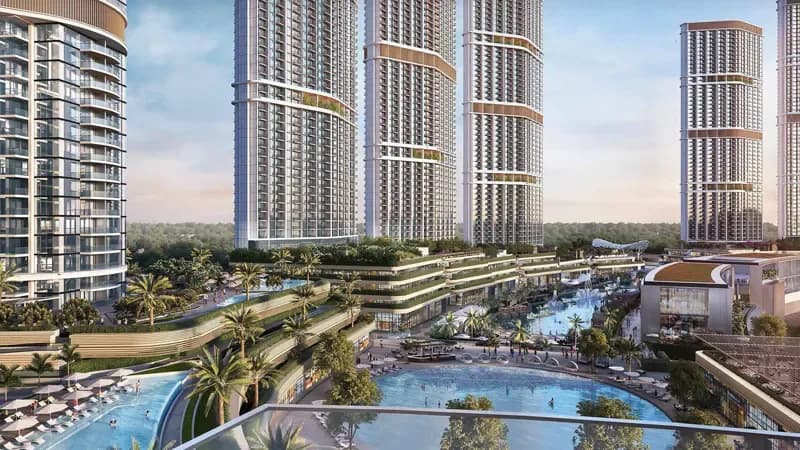
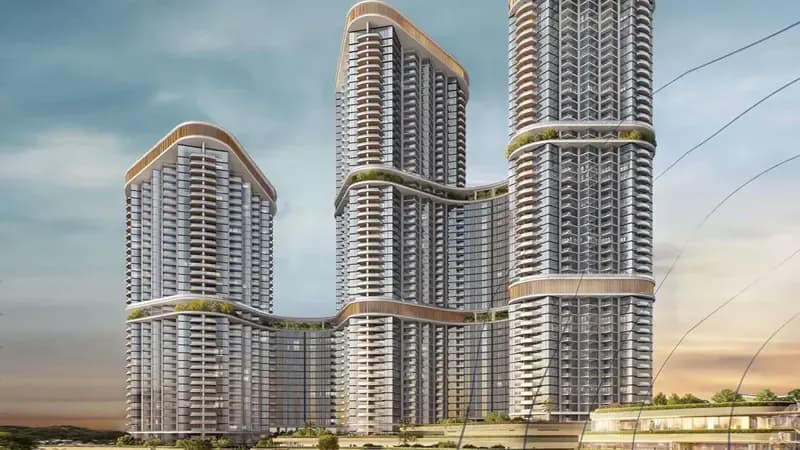
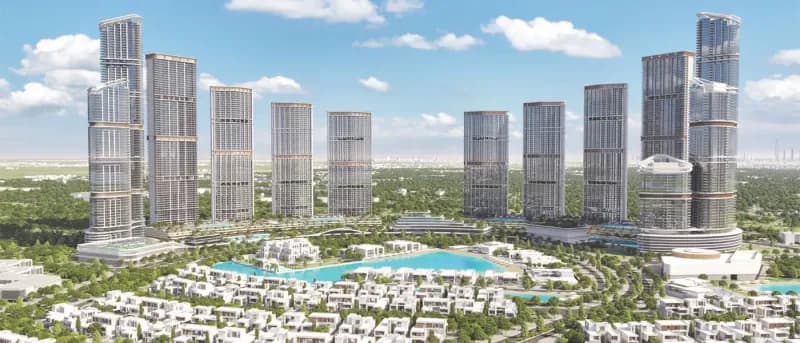
Skyscape Altius at Sobha Hartland 2 is an 85-storey marvel by Sobha Group, set to redefine the standards of luxury living offering 1, 1.5, 2, 2.5, and 3-bedroom apartments. This exceptional development, each designed with meticulous attention to detail and a commitment to unparalleled craftsmanship. With the exclusive façade, every horizon truly becomes home, inviting residents to elevate their lifestyle to…Show more
Skyscape Altius at Sobha Hartland 2 is an 85-storey marvel by Sobha Group, set to redefine the standards of luxury living offering 1, 1.5, 2, 2.5, and 3-bedroom apartments. This exceptional development, each designed with meticulous attention to detail and a commitment to unparalleled craftsmanship. With the exclusive façade, every horizon truly becomes home, inviting residents to elevate their lifestyle to extraordinary heights. With its sleek facade and paramount address, this architectural masterpiece promises to fulfill the aspirations of those who seek the epitome of luxury. Sobha Hartland 2, the prime location in Dubai spans approximately 8 million square feet and stands as a testament to legacy of excellence. Positioned near the best the city has to offer, this new luxury waterfront community is designed to provide residents with an exclusive and serene living experience. The project’s waterfront location, overlooking the picturesque Dubai Water Canal, ensures that residents enjoy stunning views and a tranquil ambiance that invites relaxation and rejuvenation. Elegance finds its zenith, where elite residents revel in the allure of its exclusivity. The development’s sleek design and premium finishes set new standards of sophistication, making it a beacon of urban luxury. From the expansive windows of their residences, residents can witness the captivating city skyline that stretches out before them, with iconic landmarks silhouetted against the changing colours of the sky. The panoramic views encompass a tapestry of urban life, showcasing bustling streets, architectural wonders, and natural landscapes harmoniously integrated into the cityscape. The waterfront living offers a unique blend of beauty and tranquility. The tower stands poised with unparalleled views of waterfront and the captivating illuminations of the city, creating a sanctuary where opulence meets serenity. Residents can embrace the gentle waves and breathtaking vistas, enveloped in an ambiance of refined indulgence. This serene waterfront lifestyle is complemented by a range of world-class amenities designed to cater to the diverse needs of its residents. A state-of-the-art fitness center, including a gymnasium and swimming pool, ensures an active and healthy lifestyle, while landscaped gardens, walking trails, and parks provide ample space for outdoor activities and moments of tranquility. Dedicated children's play areas, sports facilities, and a clubhouse foster a sense of commu
Unit types
What is on file, with the published starting price.
1 BR
- Bedrooms
- 1 beds
- Sizes
- 634–634 sqft
- From
- Price not yet published
2 BR
- Bedrooms
- 2 beds
- Sizes
- On request
- From
- On request
Payment plan
The developer's schedule, milestone by milestone, in your currency.
Based on a price of AED 1,560,000
Paid before handover: AED 936,000 (60%)
What is escrow?
Escrow: Off-plan payments in the UAE go into a regulated escrow account tied to this project. The developer can only draw funds as construction milestones are certified.
Flexible financing options
Buying off-plan or a ready home? Your advisor arranges mortgage options with UAE banks for your situation, in writing.
- Mortgages for off-plan and ready homes
- Developer payment plan combined with bank financing
- Conventional and Sharia-compliant options
- Eligibility checked with the bank before you commit
A licensed advisor replies. Information, not financial advice; terms depend on the bank and your profile.
Dig deeper with Emir AI
Honest check, time machine, your numbers and a project chat, all from this project’s file.
Emir AI on Sobha Skyscape Altius
AIFive tools, all built only from this project's file. Tap one.
▍
Location
Sobha Hartland 2, Dubai
Amenities
- Children's Play Area
- Children's Pool
- Shared Pool
- 24/7 security
- Gym
Time machine
Slide from booking to handover. The date, what you have paid by then, and what falls due that quarter, from the payment plan on file.
Booking
Oct 2026
Paid by then
20%
AED 312,000
Due this quarter · Q4 2026
- On booking20% · AED 312,000
Still to pay: 80%
The building's height is illustrative and assumes an even construction pace. Milestones and amounts are the developer's published schedule.
Your numbers, our maths
Type the rent you expect and how long you would hold. The cost side comes from the project file.
The calculator appears once a unit type has a published price.

Sobha RealtyVerified profile
A real estate developer building residential communities in Dubai, Abu Dhabi, and Umm Al Quwain
Ready for the prices?
From 20% on booking · AED 312,000 to book
Similar projects
Images may show a render, not the finished building.