

Sky Hills Residence 2
Jumeirah Village Circle, Dubai · by HRE Development
From 10% on booking
AED 0 to book
total price from AED 680K
- Bedrooms
- Studio–2 bedrooms
- Sizes
- 450–1,250 sqft
- Payment plan
- 10 / 20 / 70
- Handover
- Jun 2026
- Ownership
- Freehold
- Type
- Apartment
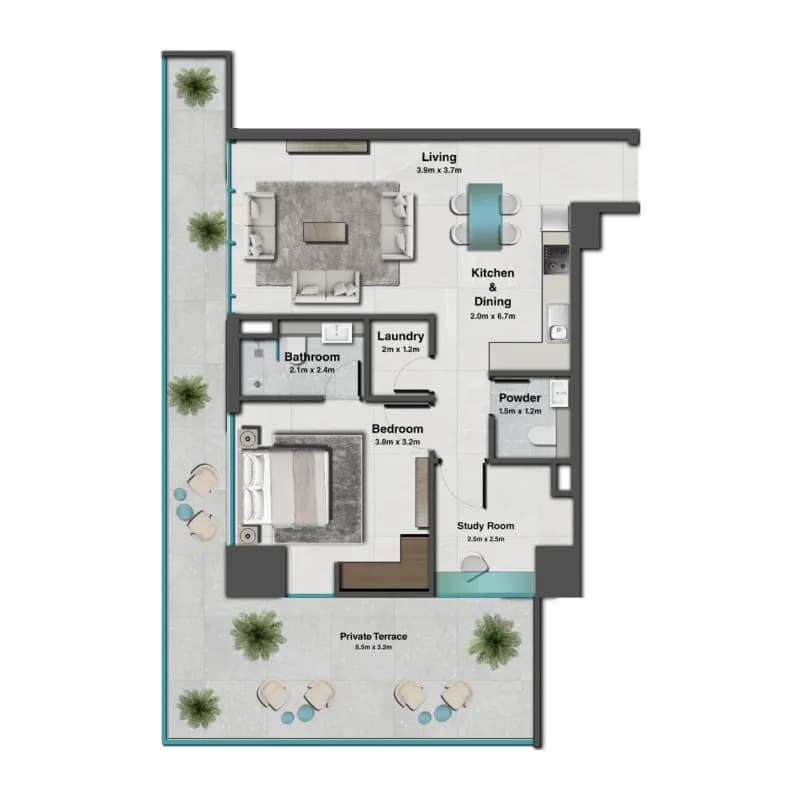
The developer's presentation with the unit types, plans and renders.
About the project
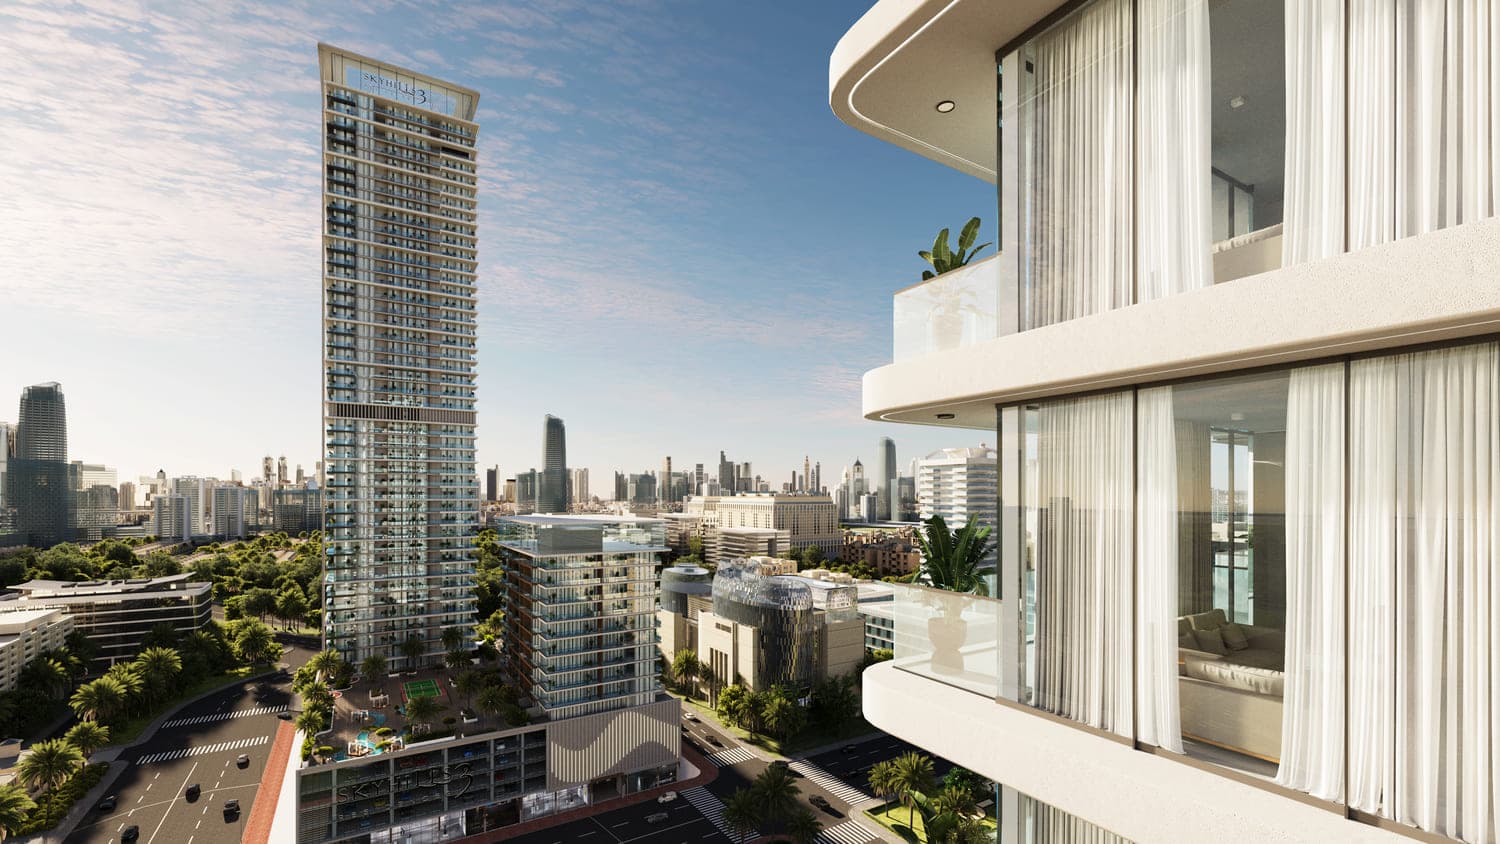
Skyhills Residences 2 at JVC is the next phase of residential advancement by HRE Development lined with premium studios, 1, 2 bedroom apartments and 2 & 3 bedroom duplexes. With its sleek architecture and the thoughtfully designed living spaces, it sets a new standard for modern urban living for opulent lifestyle. With premium collection of 509 luxury residences, including the limited addition duplexes, makes this a…Show more
Skyhills Residences 2 at JVC is the next phase of residential advancement by HRE Development lined with premium studios, 1, 2 bedroom apartments and 2 & 3 bedroom duplexes. With its sleek architecture and the thoughtfully designed living spaces, it sets a new standard for modern urban living for opulent lifestyle. With premium collection of 509 luxury residences, including the limited addition duplexes, makes this a prime choice for a diverse range of homebuyers. The exclusive class residences are designed with attention to detail, combining contemporary interiors with efficient layouts that maximises both space and natural light. The prime location at Jumeirah Village Circle (JVC) in Dubai marks its pristine entry to the leisure and luxury, the city is known for. The community covers an enriched layout and hectare of master planned lifestyle laced within the greens of the city. Residents of the development can have it easy to travel the key destination of choice without any trouble at all. The nearby highways including Sheikh Mohammed Bin Zayed Road, Al Khail Road and Hessa Street offering convenient access to the business districts, top-rated shopping and dining venues as well as entertainment areas. The architectural masterpiece rises high in the sky with its limitless possibilities of inspiration, enhancing its residents every move. Imagine living in a place that embodies the same energy that Dubai has to offer, where you are ready to explore and chase the busy city lifestyle. The development’s design ethos is rooted in the idea of limitless possibilities, encouraging residents to dream big and live their best life. These elegant design residences are laced with premium and high-end fittings and fixtures throughout the façade to create a warm ambience to enjoy and explore. The luxury selection of stylish living spaces is embraced within a vibrant community ready to uplift your inspiration, while at the same time offers exclusive leisure class lifestyle to focus on the work-life balance. These fully-furnished residences although combines the elegance and style to express the chic and style living areas offering premium comfortable and relaxation at ease. From the luxurious bathrooms fitted with Grohe faucets and Geberit wash basins to the elegant polished porcelain tiles that adorn the living spaces, no detail is overlooked.
Why this project
Modern apartments in Jumeirah Village Circle
Suited to individuals and families seeking contemporary homes in JVC with a post-handover payment plan.
- Located in Jumeirah Village Circle, Dubai, near Al Khail Road and Hessa Street
- Studio to 3-bedroom apartments ranging from 415 to 3,097 sq ft
- Developed by HRE Development with completion scheduled for June 2026
- Amenities include a shared swimming pool, children's pool, gym, and play area
Written by our team from the project file. Information only, not advice.
Unit types
What is on file, with the published starting price.
ST
- Bedrooms
- Studio
- Sizes
- 415–415 sqft
- From
- Price not yet published
1 BR
- Bedrooms
- 1 beds
- Sizes
- 802–802 sqft
- From
- Price not yet published
2 BR
- Bedrooms
- 2 beds
- Sizes
- On request
- From
- On request
3 BR
- Bedrooms
- 3 beds
- Sizes
- On request
- From
- On request
ST
- Bedrooms
- Studio
- Sizes
- 415–415 sqft
- From
- Price not yet published
Payment plan
The developer's schedule, milestone by milestone, in your currency.
Based on a price of AED 680,000
Post-handover plan: 50% · handover Jun 2026
Paid before handover: AED 204,000 (30%)
What is escrow?
Escrow: Off-plan payments in the UAE go into a regulated escrow account tied to this project. The developer can only draw funds as construction milestones are certified.
Flexible financing options
Buying off-plan or a ready home? Your advisor arranges mortgage options with UAE banks for your situation, in writing.
- Mortgages for off-plan and ready homes
- Developer payment plan combined with bank financing
- Conventional and Sharia-compliant options
- Eligibility checked with the bank before you commit
A licensed advisor replies. Information, not financial advice; terms depend on the bank and your profile.
Dig deeper with Emir AI
Honest check, time machine, your numbers and a project chat, all from this project’s file.
Emir AI on Sky Hills Residence 2
AIFive tools, all built only from this project's file. Tap one.
▍
Location
Jumeirah Village Circle, Dubai
Amenities
- Children's Play Area
- Children's Pool
- Lobby in Building
- Shared Pool
- 24/7 security
- Covered parking
- Gym
Time machine
Slide from booking to handover. The date, what you have paid by then, and what falls due that quarter, from the payment plan on file.
The time machine appears once the payment plan has dated milestones and a handover date.
Your numbers, our maths
Type the rent you expect and how long you would hold. The cost side comes from the project file.
The calculator appears once a unit type has a published price.
Questions
Where is Sky Hills Residence 2 located and who is developing it?
Sky Hills Residence 2 is developed by HRE Development and is located in Jumeirah Village Circle, Dubai.
What unit types and sizes are offered at Sky Hills Residence 2?
The project offers studio apartments measuring 415 sqft, 1-bedroom apartments of 802 sqft, 2-bedroom apartments of 1,278 sqft, and 3-bedroom apartments of 3,097 sqft.
When is the estimated handover date for Sky Hills Residence 2?
The scheduled handover date for Sky Hills Residence 2 is June 2026.
What is the payment plan for Sky Hills Residence 2?
The project features a 10 / 20 / 20 / 50 payment plan across 4 milestones.
Which amenities are included at Sky Hills Residence 2?
Amenities include a gym, shared pool, children's pool, children's play area, covered parking, 24/7 security, and a lobby in the building.
HRE Development
Ready for the prices?
From 10% on booking · AED 68,000 to book
Similar projects


Images may show a render, not the finished building.