

Rokane G25
Jumeirah Village Circle, Dubai · by Rokane Group
- Bedrooms
- Studio–2 bedrooms
- Sizes
- 395–1,781 sqft
- Payment plan
- Not yet published
- Handover
- Sep 2024
- Ownership
- Freehold
- Type
- Apartment
The developer's presentation with the unit types, plans and renders.
About the project
Presenting a one-of-its-kind residential epitome of Rokane G25 at JVC in Dubai with an expensive collection of studio, 1 & 2-bedroom apartments by the Rokane Group. Appreciate a lifestyle that is culturally enriched amidst the metropolitan and continuously thriving hub of the city. Delve into an oasis that inspires every soul to relax, refresh, play and explore by connecting to the urban and engaging environment.…Show more
Presenting a one-of-its-kind residential epitome of Rokane G25 at JVC in Dubai with an expensive collection of studio, 1 & 2-bedroom apartments by the Rokane Group. Appreciate a lifestyle that is culturally enriched amidst the metropolitan and continuously thriving hub of the city. Delve into an oasis that inspires every soul to relax, refresh, play and explore by connecting to the urban and engaging environment. Witness the timeless standard of urban elegance and innovative sophistication of this rising complex, where magnificent living spaces seamlessly combined exquisite & ample storage layouts, well-furnished and finely curated rooms. It is a low-rise piece of marvel with the pristine fusion of contemporary sophistication and endless elegance. The classy design with modern touch creates the fascinating looks on the facade that stands apart from the other complexes in the dazzling landscape. With earthy and neutral tones, high-end materials and subtly crafted metallic finishes enhance an enchanting welcome that represents the innovation and culture. Embrace the utmost comfort and privacy at the living room in each unit with sunny and high ceilings ambiance, porcelain floor, and an open dining area with few of customization option. Bedrooms come with open layout plan in all units, while apartments combine master-bedroom and fully-fitted wardrobes and direct access to the private and large terrace. Modern bathrooms come with a walk-in shower and branded wash basin win en-suite bathrooms. Kitchens exemplify the delightful culinary experiences with neutral colour theme and well-equipped environment. Ready to discover the timeless indulgence in the various refreshing and relaxation activities. This includes some water features of an adult pool, kid's wading pool, and a water. Some fitness and wellness-focused options of a gym, green spaces, outdoor setting, Pergola, toys area and a social lounge ensure a dedicated way of living.
Why this project
Apartments by Rokane Group in Jumeirah Village Circle
Designed for individuals and couples seeking low-rise residential living in JVC with shared wellness and leisure facilities.
- Located in Jumeirah Village Circle, Dubai
- Studio, 1-bedroom, and 2-bedroom apartments ranging from 391 to 1,781 sq ft
- Developed by Rokane Group with handover scheduled for September 2024
- Amenities include a shared swimming pool, gym, spa, children's play area, and barbecue area
Written by our team from the project file. Information only, not advice.
Unit types
What is on file, with the published starting price.
Studio
- Bedrooms
- Studio
- Sizes
- 391–391 sqft
- From
- Price not yet published
ST
- Bedrooms
- Studio
- Sizes
- 396–588 sqft
- From
- Price not yet published
1 BR
- Bedrooms
- 1 beds
- Sizes
- 669–1,211 sqft
- From
- Price not yet published
2 BR
- Bedrooms
- 2 beds
- Sizes
- On request
- From
- On request
Studio
- Bedrooms
- Studio
- Sizes
- 391–391 sqft
- From
- Price not yet published
Payment plan
The developer's schedule, milestone by milestone, in your currency.
The payment plan is not in the project file yet. Your advisor can confirm it.
Flexible financing options
Buying off-plan or a ready home? Your advisor arranges mortgage options with UAE banks for your situation, in writing.
- Mortgages for off-plan and ready homes
- Developer payment plan combined with bank financing
- Conventional and Sharia-compliant options
- Eligibility checked with the bank before you commit
A licensed advisor replies. Information, not financial advice; terms depend on the bank and your profile.
Dig deeper with Emir AI
Honest check, time machine, your numbers and a project chat, all from this project’s file.
Emir AI on Rokane G25
AIFive tools, all built only from this project's file. Tap one.
▍
Location
Jumeirah Village Circle, Dubai
Amenities
- Barbecue Area
- Children's Play Area
- Shared Pool
- View of Landmark
- View of Water
- Gym
- Spa
Time machine
Slide from booking to handover. The date, what you have paid by then, and what falls due that quarter, from the payment plan on file.
The time machine appears once the payment plan has dated milestones and a handover date.
Your numbers, our maths
Type the rent you expect and how long you would hold. The cost side comes from the project file.
The calculator appears once a unit type has a published price.
Questions
Where is Rokane G25 located?
Rokane G25 is located in Jumeirah Village Circle (JVC), Dubai.
Who is the developer of Rokane G25?
The development is being built by Rokane Group.
What types of properties are available in Rokane G25?
Rokane G25 features apartments ranging from studio units to 1-bedroom and 2-bedroom configurations.
What are the unit sizes at Rokane G25?
Studio apartments range from 391 to 588 sqft, 1-bedroom apartments span from 669 to 1211 sqft, and 2-bedroom apartments range from 1312 to 1781 sqft.
When is the estimated handover for Rokane G25?
The project handover is scheduled for Sep 2024.
What amenities are featured at Rokane G25?
Residents have access to a gym, spa, shared swimming pool, children's play area, barbecue area, and views of local landmarks and water.
Rokane Group
Ready for the prices?
Similar projects
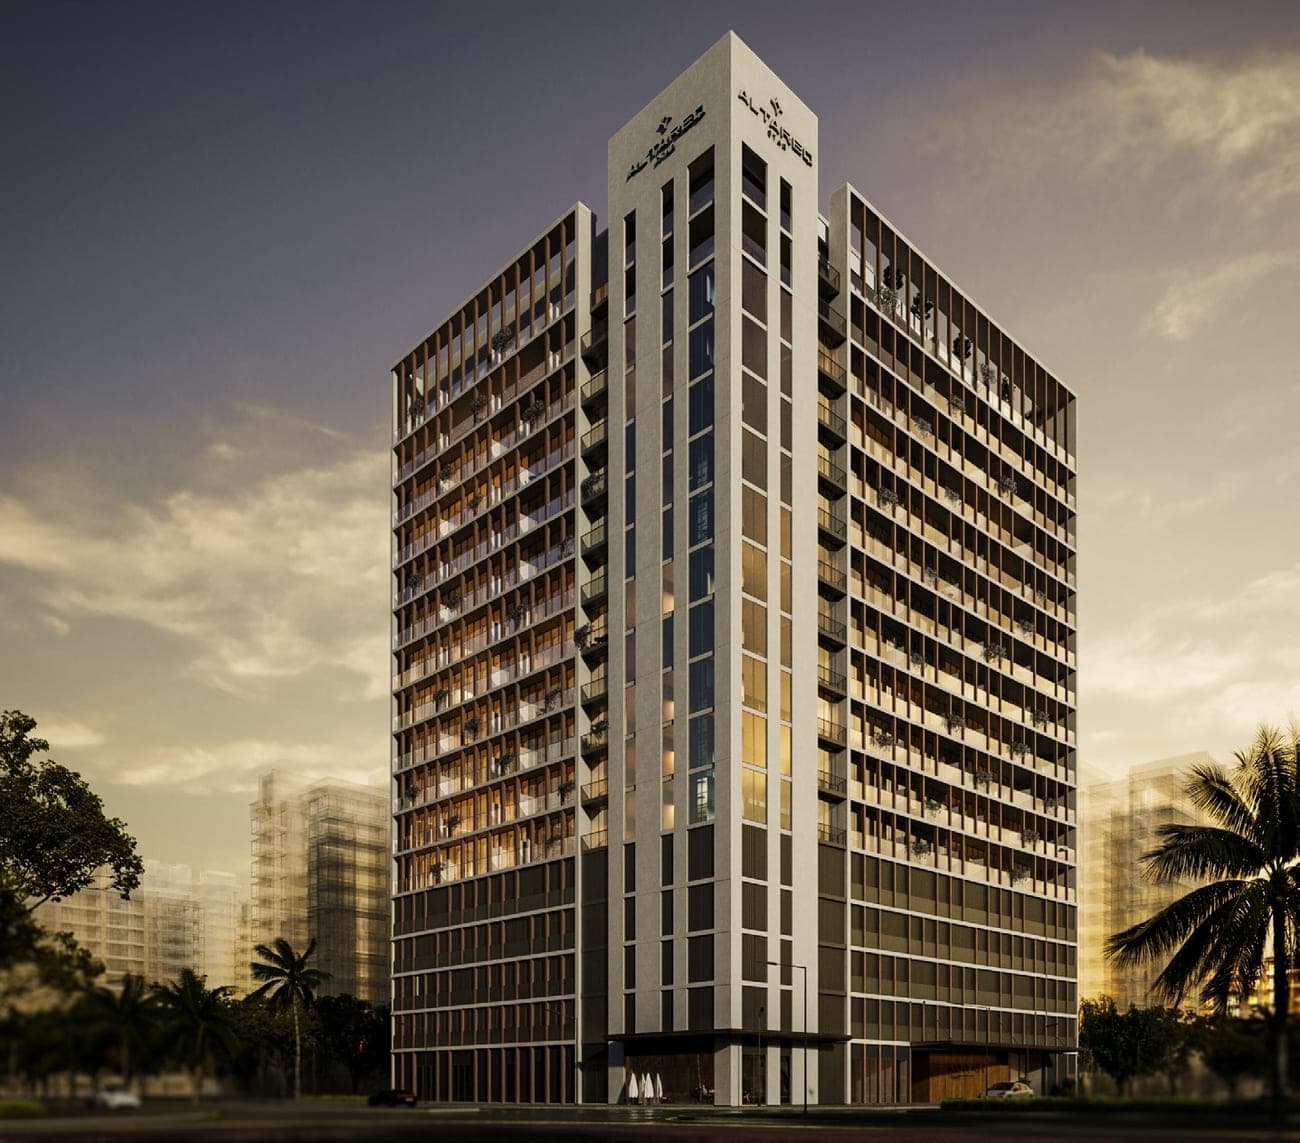
Norah Residence
ApartmentAl Tareq Star Real Estate Development · Jumeirah Village Circle, Dubai
FromAED 645K
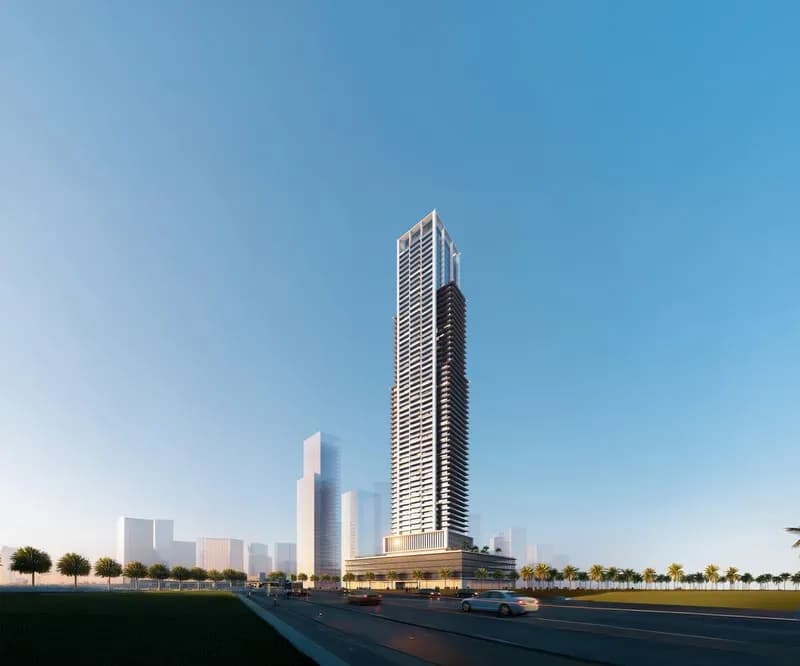
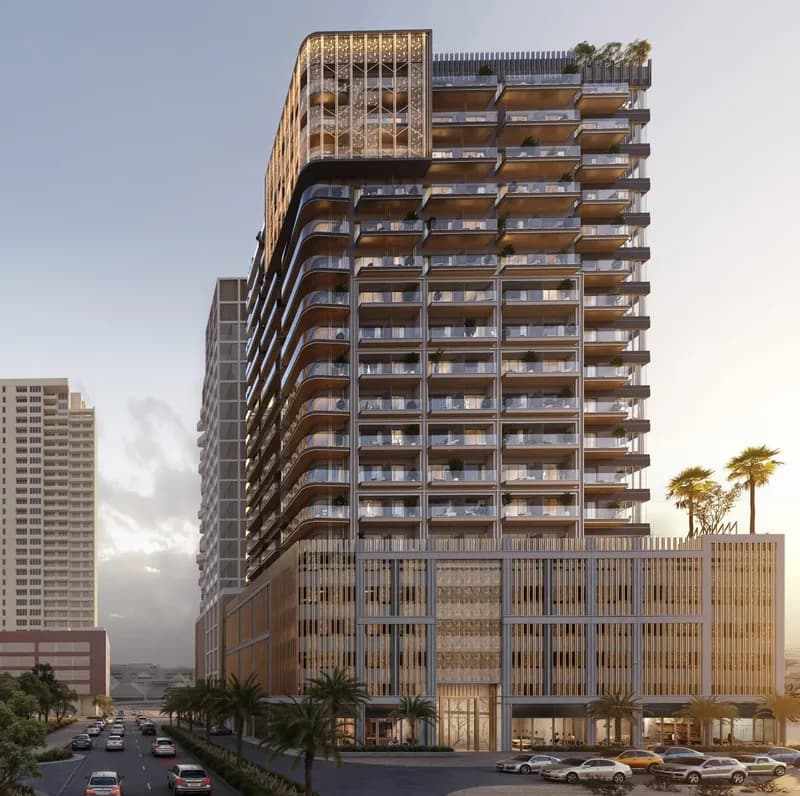
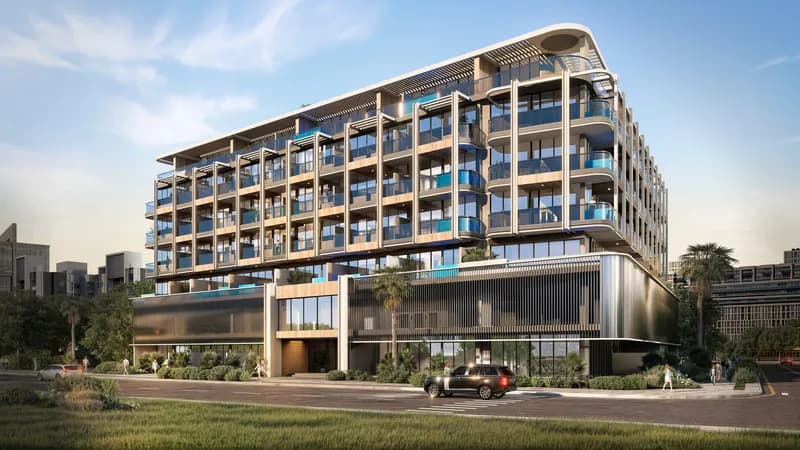
Images may show a render, not the finished building.