

Reportage Marlin
Al Reem Island, Abu Dhabi · by Reportage Properties
From 30% on booking
AED 0 to book
total price from AED 1.88M
- Bedrooms
- 1–4 bedrooms
- Sizes
- 1,184–9,375 sqft
- Payment plan
- 30 / 70
- Handover
- Dec 2027
- Ownership
- Freehold
- Type
- Apartment, Penthouse
The developer's presentation with the unit types, plans and renders.
About the project
Marlin at Al Reem Island is the newest residential development by Reportage Properties that features 1, 2 & 3-bedroom apartments and 3 & 4-bedroom penthouses within Abu Dhabi. Nestled within this picturesque setting, the twin tower development houses 18 floors of residential living spaces with amenities podium areas and lower ground levels with refined services and iconic life spaces. Whether you seek serene…Show more
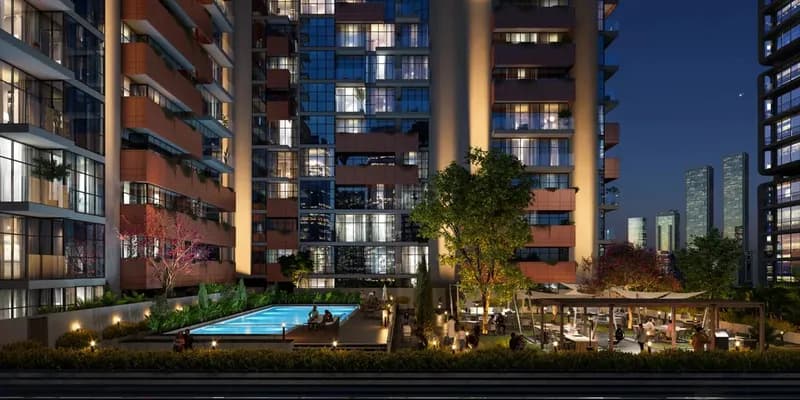
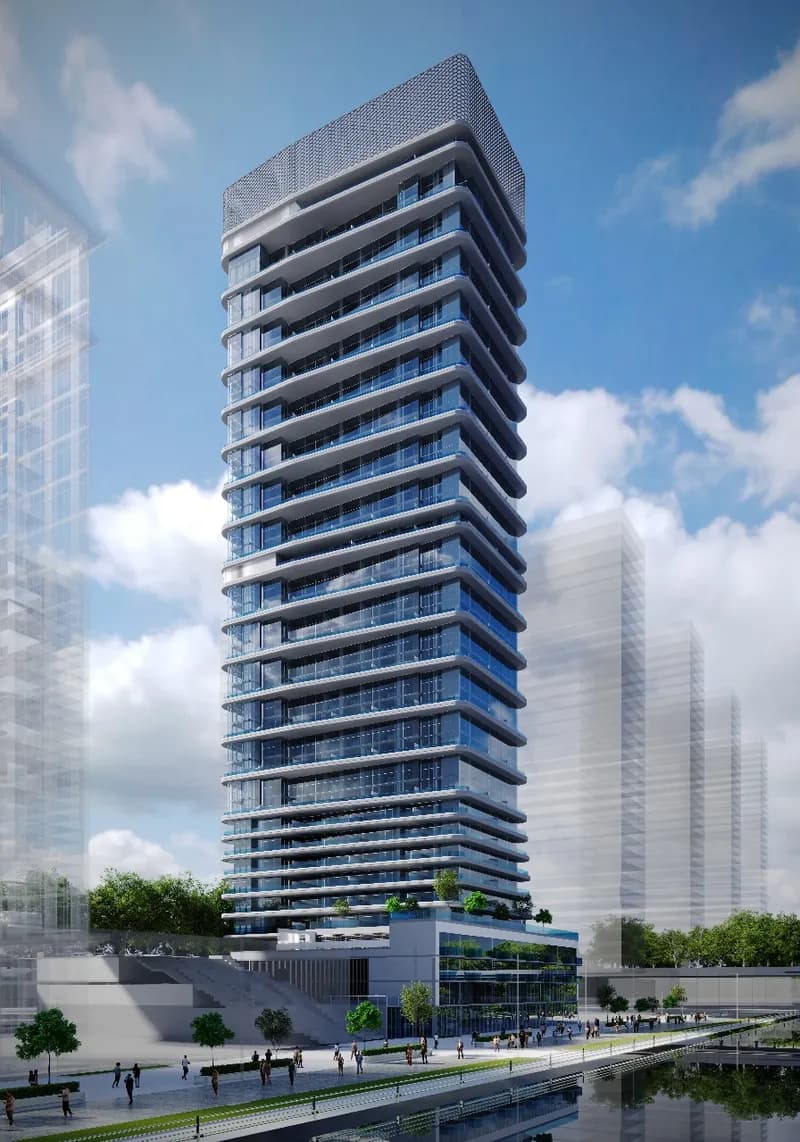
Marlin at Al Reem Island is the newest residential development by Reportage Properties that features 1, 2 & 3-bedroom apartments and 3 & 4-bedroom penthouses within Abu Dhabi. Nestled within this picturesque setting, the twin tower development houses 18 floors of residential living spaces with amenities podium areas and lower ground levels with refined services and iconic life spaces. Whether you seek serene landscapes, breathtaking views, or modern amenities, the façade offers everything available at your doorstep. Located on Al Reem Island, the residential façade enjoys close proximity to Abu Dhabi's most notable attractions, including the Louvre complex, Al Reem Mall, and The Galleria Maryah Island. With three bridges connecting the island to Downtown Abu Dhabi, residents benefit from easy access to the city center, financial district, and major roadways. Whether shopping at world-class malls, dining at fine restaurants, or seeking top-notch healthcare at Cleveland Clinic Abu Dhabi, everything residents need is just moments away. Each residence is meticulously designed to the highest standards, boasting elegant interiors and seamless connections between indoor and outdoor spaces. Floor-to-ceiling windows flood the interiors with natural light, inviting residents to bask in the serene waterfront experience right from the comfort of their homes. Whether enjoying the private balconies or terraces, residents can relish in the breathtaking beauty of the surroundings, creating a tranquil retreat amidst the bustling city life. The design philosophy revolves around creating a harmonious blend of modern aesthetics and eco-friendly features. From the sleek kitchen cabinets to the fully tiled bathrooms, every detail exudes sophistication and functionality. With central air conditioning, built-in wardrobes, and en-suite bedrooms, each unit is thoughtfully crafted to cater to the discerning tastes of its residents, ensuring the utmost comfort and convenience at every turn. Beyond the residences, it offers an array of exceptional amenities and services, including a large swimming pool, kids' swimming pool, gymnasium, and children's play areas. Shaded seating areas provide the perfect spot for relaxation, while ample private parking ensures convenience for residents and their guests. Whether unwinding by the poolside or staying active in the state-of-the-art gym,
Why this project
Twin-tower residences on Al Reem Island
Designed for residents seeking island living in Abu Dhabi with direct road connections to Downtown, Al Reem Mall, and Cleveland Clinic.
- Twin 18-storey towers developed by Reportage Properties on Al Reem Island, Abu Dhabi.
- Homes include two to four-bedroom layouts sized from 1,175 to 2,009 sq ft.
- Handover is scheduled for December 2027.
- On-site amenities include adult and kids' swimming pools, a gym, play areas, and shaded seating.
Written by our team from the project file. Information only, not advice.
Unit types
What is on file, with the published starting price.
2 BR
- Bedrooms
- 2 beds
- Sizes
- On request
- From
- On request
3 BR
- Bedrooms
- 3 beds
- Sizes
- On request
- From
- On request
4 BR
- Bedrooms
- 4 beds
- Sizes
- On request
- From
- On request
Payment plan
The developer's schedule, milestone by milestone, in your currency.
Based on a price of AED 1,884,859
Paid before handover: AED 565,458 (30%)
What is escrow?
Escrow: Off-plan payments in the UAE go into a regulated escrow account tied to this project. The developer can only draw funds as construction milestones are certified.
Flexible financing options
Buying off-plan or a ready home? Your advisor arranges mortgage options with UAE banks for your situation, in writing.
- Mortgages for off-plan and ready homes
- Developer payment plan combined with bank financing
- Conventional and Sharia-compliant options
- Eligibility checked with the bank before you commit
A licensed advisor replies. Information, not financial advice; terms depend on the bank and your profile.
Dig deeper with Emir AI
Honest check, time machine, your numbers and a project chat, all from this project’s file.
Emir AI on Reportage Marlin
AIFive tools, all built only from this project's file. Tap one.
▍
Location
Al Reem Island, Abu Dhabi
Time machine
Slide from booking to handover. The date, what you have paid by then, and what falls due that quarter, from the payment plan on file.
Booking
Oct 2026
Paid by then
30%
AED 565,458
Due this quarter · Q4 2026
- On booking30% · AED 565,458
Still to pay: 70%
The building's height is illustrative and assumes an even construction pace. Milestones and amounts are the developer's published schedule.
Your numbers, our maths
Type the rent you expect and how long you would hold. The cost side comes from the project file.
The calculator appears once a unit type has a published price.
Questions
Who is the developer of Reportage Marlin?
Reportage Marlin is developed by Reportage Properties.
Where is Reportage Marlin located?
The project is located on Al Reem Island in Abu Dhabi, connected to Downtown Abu Dhabi via three bridges and in close proximity to Al Reem Mall and The Galleria Maryah Island.
What types of homes are available in Reportage Marlin?
The development consists of apartments and penthouses across twin 18-storey towers. Available layouts on file include two-bedroom units measuring 1,175 sq ft, three-bedroom units measuring 1,702 sq ft, and four-bedroom units measuring 2,009 sq ft.
What is the handover date for Reportage Marlin?
Handover for the off-plan development is scheduled for December 2027.
What is the payment plan for Reportage Marlin?
Reportage Marlin features a 30 / 70 payment plan.
What amenities are featured at Reportage Marlin?
Residents have access to a large swimming pool, a children's swimming pool, a gymnasium, children's play areas, shaded seating spaces, and private parking.
Reportage Properties
Ready for the prices?
From 30% on booking · AED 565,458 to book
Similar projects


Images may show a render, not the finished building.