

Galaxy Jardin Astral
Al Satwa, Dubai · by Galaxy Realty
From 20% on booking
AED 0 to book
total price from AED 1.8M
- Bedrooms
- 1–2 bedrooms
- Sizes
- 773–1,455 sqft
- Payment plan
- 20 / 40 / 40
- Handover
- Dec 2026
- Ownership
- Not yet published
- Type
- Apartment
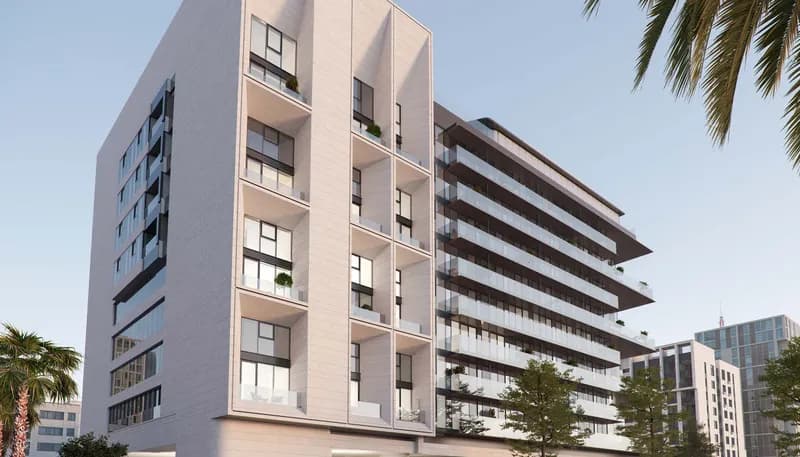
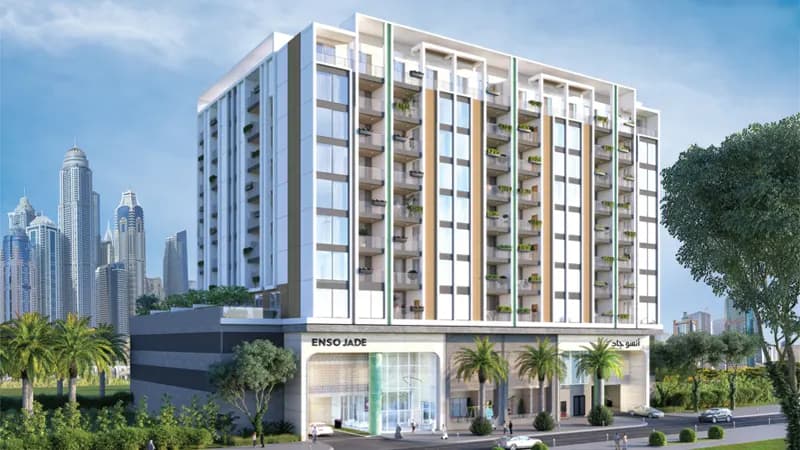
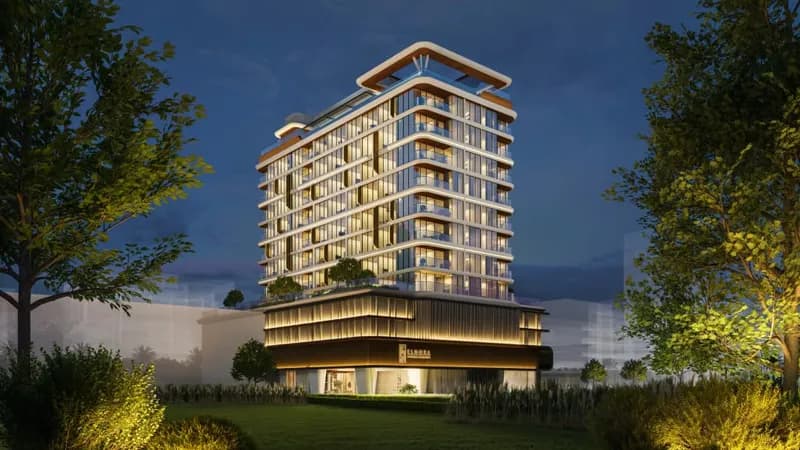
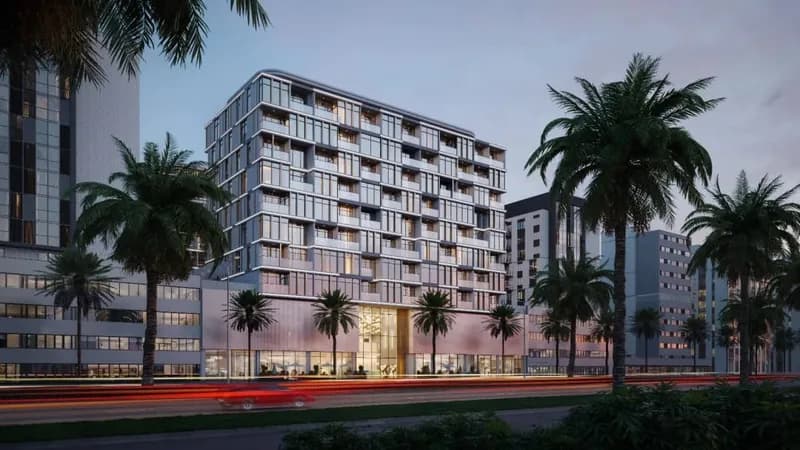
The developer's presentation with the unit types, plans and renders.
About the project
Jardin Astral at Jumeirah Garden City is an ultra-luxury residential development by Galaxy Realty offering premium selection of 1 and 2-bedroom apartments in Dubai. This premium class development with its striking G+2P+08-storey design plus rooftop stands as a testament to contemporary elegance and superior craftsmanship. With its limited selection of 46 exclusive residences thoughtfully designed with its four…Show more
Jardin Astral at Jumeirah Garden City is an ultra-luxury residential development by Galaxy Realty offering premium selection of 1 and 2-bedroom apartments in Dubai. This premium class development with its striking G+2P+08-storey design plus rooftop stands as a testament to contemporary elegance and superior craftsmanship. With its limited selection of 46 exclusive residences thoughtfully designed with its four unique layout to cater varied tastes and lifestyle. The prime location at Jumeirah Garden City is a crucial element of its appeal, where it offers limitless access to the rest of the city. The residential façade is ideally positioned in the centre of Dubai to offer easy access to the key iconic landmarks and leisure areas. With swift access to the iconic skyline of Downtown Dubai, the dynamic City Walk, the prestigious World Trade Centre, the scenic Jumeirah Beach or the major travel to the International Airport marks this an ideal address to call home. The locality ensures that residents are living next to the everything they need, whether its about work, leisure and lifestyle. The architecture excellence presents a fusion of Inspiration and innovation, where the design is inspired by the celestial wonders of the northern lights, comets and meteor showers. The fluidic architectural style is both futuristic and enchanting with interiors featuring sleek, dynamic lines reflecting the ethereal beauty of the cosmos. The design approach creates a striking visual impact providing a timeless and innovative environment. The excellence interiors of the development offer commitment to quality and comfort showcasing a luxury and meticulously attention. The units are laced with finest material and state of the art technology and appliance to enjoy the convenience. The living spaces are crafted to offers maximum comfort with floor to ceiling glass panel providing stunning views of the surrounding areas. The kitchen is equipped with branded appliances, luxury bathroom fittings, and smart home automation in every unit further ensures that every aspect is functional and aesthetically pleasing. The unrivalled lifestyle is marked by its comprehensive suites of amenities and facilities to inspire every moment. The first-floor clubhouse is the centrepiece of leisure, featuring a luxurious swimming pool and sunken seating areas with workspaces, allowing residents to blend relaxation with productivity.
Unit types
What is on file, with the published starting price.
1 BR
- Bedrooms
- 1 beds
- Sizes
- 773–773 sqft
- From
- Price not yet published
2 BR
- Bedrooms
- 2 beds
- Sizes
- On request
- From
- On request
Payment plan
The developer's schedule, milestone by milestone, in your currency.
Based on a price of AED 1,800,000
Paid before handover: AED 1,080,000 (60%)
What is escrow?
Escrow: Off-plan payments in the UAE go into a regulated escrow account tied to this project. The developer can only draw funds as construction milestones are certified.
Flexible financing options
Buying off-plan or a ready home? Your advisor arranges mortgage options with UAE banks for your situation, in writing.
- Mortgages for off-plan and ready homes
- Developer payment plan combined with bank financing
- Conventional and Sharia-compliant options
- Eligibility checked with the bank before you commit
A licensed advisor replies. Information, not financial advice; terms depend on the bank and your profile.
Dig deeper with Emir AI
Honest check, time machine, your numbers and a project chat, all from this project’s file.
Emir AI on Galaxy Jardin Astral
AIFive tools, all built only from this project's file. Tap one.
▍
Location
Al Satwa, Dubai
Amenities
- Children's Play Area
- Children's Pool
- Shared Pool
- View of Landmark
- 24/7 security
- Covered parking
- Gym
Time machine
Slide from booking to handover. The date, what you have paid by then, and what falls due that quarter, from the payment plan on file.
Booking
Oct 2026
Paid by then
20%
AED 360,000
Due this quarter · Q4 2026
- On booking20% · AED 360,000
- During construction40% · AED 720,000
- On handover40% · AED 720,000
Still to pay: 80%
The building's height is illustrative and assumes an even construction pace. Milestones and amounts are the developer's published schedule.
Your numbers, our maths
Type the rent you expect and how long you would hold. The cost side comes from the project file.
The calculator appears once a unit type has a published price.
Galaxy Realty
Ready for the prices?
From 20% on booking · AED 360,000 to book
Similar projects
Images may show a render, not the finished building.