

Damac District
DAMAC Hills, Dubai · by DAMAC Properties
From 20% on booking
AED 0 to book
total price from AED 1.14M
- Bedrooms
- 1–2 bedrooms
- Sizes
- 3,164–6,588 sqft
- Payment plan
- 20 / 40 / 40
- Handover
- Sep 2029
- Ownership
- Not yet published
- Type
- Apartment
The developer's presentation with the unit types, plans and renders.
About the project
DAMAC District at Damac Hills stands out as an address that redefines modern living, a development by Damac Properties with a premium selection of 1 and 2-bedroom apartments and large office spaces. This is a city in which the mode of life and aspiration pass side by side, as an answer that reinvents a new lifestyle. This development is planned in a perfect combination of homes and business convenience, a chance to…Show more
DAMAC District at Damac Hills stands out as an address that redefines modern living, a development by Damac Properties with a premium selection of 1 and 2-bedroom apartments and large office spaces. This is a city in which the mode of life and aspiration pass side by side, as an answer that reinvents a new lifestyle. This development is planned in a perfect combination of homes and business convenience, a chance to live, work, and prosper under one roof. Not merely a community, but rather a unified urban environment, where sophisticated architecture, modern working offices, and carefully designed leisure venues are combined into one dynamic whole. It could be the comfort of your house, the workability of your office, the balance of leisure facilities and so on, the District will make sure that all the parts of everyday life are well-related to one another to form the harmony. Essentially, the District is a futuristic, as it combines luxury homes, global offices, and lifestyle-oriented options on the backdrop of the well-developed Damac Hills community. It’s a modern style in architecture with simple lines, open spaces, and dramatic facades. The apartments are built to make the most of the natural light, whereas the office buildings are built with effective layout to assist professional creativity and productivity. The spatial planning of the area will be premised on the fact that those who work here, would like to be professionals, and would like to be able to have their work and leisure in the same area, so close to each other are the entrepreneurs, executives and the families who would like everything around to be close to them. The project leads to a dynamic stream where wellness and leisure are inherently rendered within work and ambition. Whether it is landscape parks and fitness areas or fine dining and shopping spots, each is an extension of the living experience of people who want to live without comprising. It is not so much simply a question of convenience, but of the delight of living a life in which the mornings are passed in admiring fresh vegetation, the afternoons in toiling in comfortable offices, and the evenings in going out to clubs and similar places where one can rest. It is a full ecosystem created on the basis of equilibrium and creativity.
Unit types
What is on file, with the published starting price.
1 BR
- Bedrooms
- 1 beds
- Sizes
- 740–740 sqft
- From
- Price not yet published
2 BR
- Bedrooms
- 2 beds
- Sizes
- On request
- From
- On request
Payment plan
The developer's schedule, milestone by milestone, in your currency.
Based on a price of AED 1,142,000
Paid before handover: AED 685,200 (60%)
What is escrow?
Escrow: Off-plan payments in the UAE go into a regulated escrow account tied to this project. The developer can only draw funds as construction milestones are certified.
Flexible financing options
Buying off-plan or a ready home? Your advisor arranges mortgage options with UAE banks for your situation, in writing.
- Mortgages for off-plan and ready homes
- Developer payment plan combined with bank financing
- Conventional and Sharia-compliant options
- Eligibility checked with the bank before you commit
A licensed advisor replies. Information, not financial advice; terms depend on the bank and your profile.
Dig deeper with Emir AI
Honest check, time machine, your numbers and a project chat, all from this project’s file.
Emir AI on Damac District
AIFive tools, all built only from this project's file. Tap one.
▍
Location
DAMAC Hills, Dubai
Amenities
- Balcony
- Built-in Wardrobes
- Children's Play Area
- Children's Pool
- Lobby in Building
- Shared Pool
- View of Landmark
- View of Water
- Walk-in Closet
- 24/7 security
- Covered parking
- Gym
Time machine
Slide from booking to handover. The date, what you have paid by then, and what falls due that quarter, from the payment plan on file.
Booking
Oct 2026
Paid by then
20%
AED 228,400
Due this quarter · Q4 2026
- On booking20% · AED 228,400
Still to pay: 80%
The building's height is illustrative and assumes an even construction pace. Milestones and amounts are the developer's published schedule.
Your numbers, our maths
Type the rent you expect and how long you would hold. The cost side comes from the project file.
The calculator appears once a unit type has a published price.

DAMAC PropertiesVerified profile
A real estate developer building residential properties in Dubai since 2002
Ready for the prices?
From 20% on booking · AED 228,400 to book
Similar projects

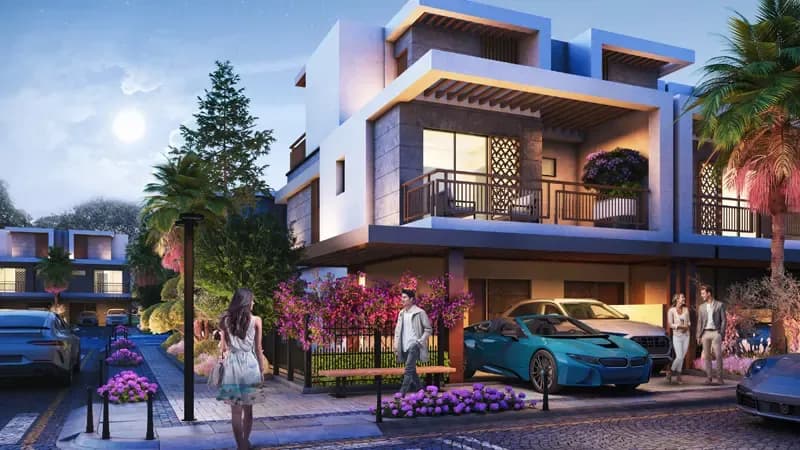


Images may show a render, not the finished building.