

Bayview
Dubai Harbour, Dubai · by Emaar Properties
From 10% on booking
AED 0 to book
total price from AED 2.43M
- Bedrooms
- 1–6 bedrooms
- Sizes
- 736–11,683 sqft
- Payment plan
- 10 / 80 / 10
- Handover
- Sep 2028
- Ownership
- Freehold
- Type
- Apartment
The developer's presentation with the unit types, plans and renders.
About the project
Introducing Bayview by Emaar Properties Immerse yourself in the epitome of luxury living with Emaar. This unexampled development, finagled with a sophisticated vision and an unequaled commitment to quality, defines the future of fine living. position Nestled in the heart of the megacity, Bayview stands as an iconic corner in Dubai's most exclusive littoral development. The design's high position guarantees…Show more
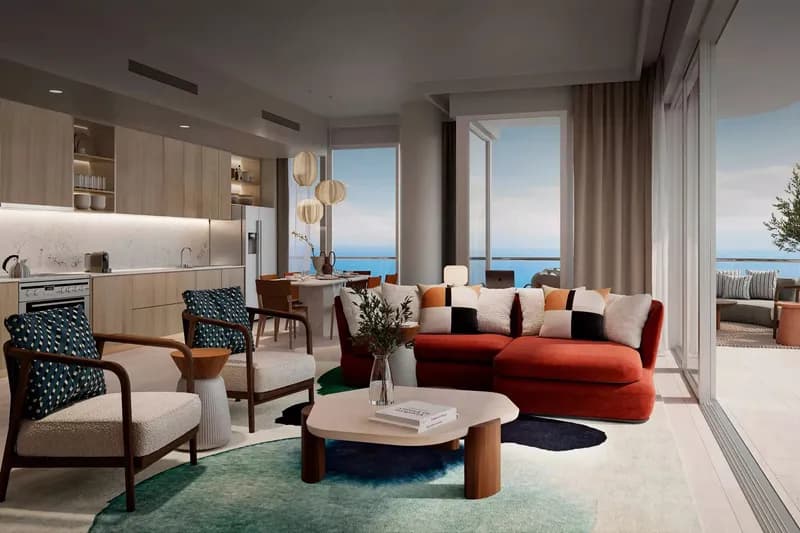
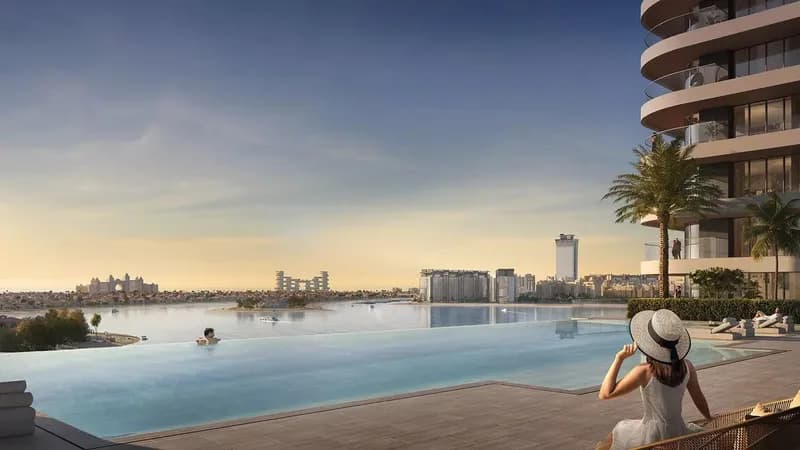
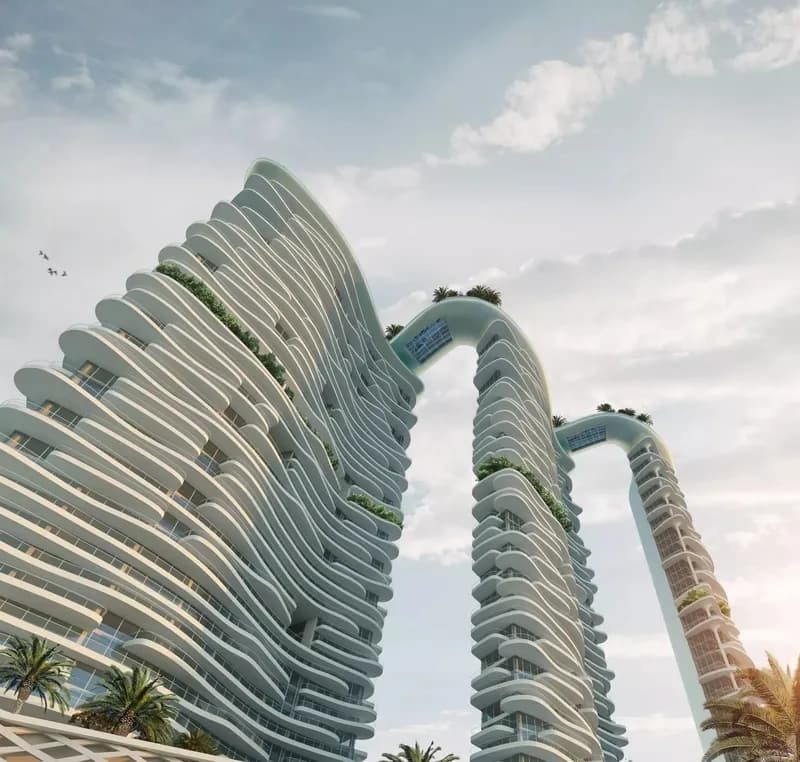
Introducing Bayview by Emaar Properties Immerse yourself in the epitome of luxury living with Emaar. This unexampled development, finagled with a sophisticated vision and an unequaled commitment to quality, defines the future of fine living. position Nestled in the heart of the megacity, Bayview stands as an iconic corner in Dubai's most exclusive littoral development. The design's high position guarantees flawless access to the megacity's crucial milestones while offering majestic views of the Arabian Gulf. Unique Features At Bayview, luxury is further than an aesthetic; it's a life. The design boasts - Stylishly drafted façades inspired by the splashing waters of the Arabian Gulf -Exquisite installations acclimatised to your requirements, reflecting Emaar’s unexampled mastery of fine living -Inner and out-of-door spaces that extend your home, reflecting Dubai's glamorous life - State- of- the- art security and controlled access, icing complete peace of mind and sequestration Housing Options Bayview's variety of unit types and sizes feed to every preference. The places range from one-bedroom apartments to six-bedroom extensions, all completely furnished and bearing Address Resorts' prestigious mark of luxury 1 Bedroom Apartment 736 sqft- 822 sqft 2 Bedroom Apartment 1165 sqft- 1588 sqft 3 Bedroom Apartment 1507 sqft- 1808 sqft 4 Bedroom Apartment 2463 sqft 4 Bedroom Penthouse 4462 sqft- 5430 sqft 6 Bedroom Penthouse 11683 sqft Amenities and Services Bayview goes beyond furnishing bare places. Its comprehensive services and amenities insure a life of sheer comfort and convenience -Swish elevators - Vast prayer room -First- class parking installation -extensive living areas with flowing design -Natural accoutrements and rich homie stretches Project Status The Bayview design, as of now, is under construction and is anticipated to be delivered by Q3- 2028.
Why this project
Coastal apartments by Emaar Properties at Dubai Harbour
Suited to buyers seeking waterfront living in Dubai Harbour, featuring furnished homes associated with Address Resorts.
- Situated in Dubai Harbour with views overlooking the Arabian Gulf
- One to three-bedroom apartments starting from 736 sq ft to 1,787 sq ft
- Developed by Emaar Properties with furnishings carrying Address Resorts branding
- Handover scheduled for September 2028
Written by our team from the project file. Information only, not advice.
Unit types
What is on file, with the published starting price.
Unit 06 Level 10-34
- Bedrooms
- 1 beds
- Sizes
- 736–736 sqft
- From
- Price not yet published
Unit 05 Level 10-34
- Bedrooms
- 1 beds
- Sizes
- 736–736 sqft
- From
- Price not yet published
Level 9 unit 3
- Bedrooms
- 1 beds
- Sizes
- 744–744 sqft
- From
- Price not yet published
Unit 03 Level 10-24 & 25-34
- Bedrooms
- 1 beds
- Sizes
- 744–744 sqft
- From
- Price not yet published
Unit 03 Level 1-8
- Bedrooms
- 1 beds
- Sizes
- 744–744 sqft
- From
- Price not yet published
Unit 08 Level 10-24 & 25-34
- Bedrooms
- 1 beds
- Sizes
- 751–751 sqft
- From
- Price not yet published
Unit 01 Level 1-8
- Bedrooms
- 1 beds
- Sizes
- 782–782 sqft
- From
- Price not yet published
Unit 05 Level 1-8
- Bedrooms
- 1 beds
- Sizes
- 783–783 sqft
- From
- Price not yet published
Unit 05 Level 9
- Bedrooms
- 1 beds
- Sizes
- 822–822 sqft
- From
- Price not yet published
Unit 01 Level 9
- Bedrooms
- 2 beds
- Sizes
- On request
- From
- On request
Unit 01 Level 35
- Bedrooms
- 2 beds
- Sizes
- On request
- From
- On request
Unit 01 Level 10-24 & 25-34
- Bedrooms
- 2 beds
- Sizes
- On request
- From
- On request
Unit 03 Level 35
- Bedrooms
- 2 beds
- Sizes
- On request
- From
- On request
Unit 09 Level 10-24 & 25-34
- Bedrooms
- 2 beds
- Sizes
- On request
- From
- On request
Unit 04 Level 9
- Bedrooms
- 2 beds
- Sizes
- On request
- From
- On request
Unit 04 Level 10-24 & 25-34
- Bedrooms
- 2 beds
- Sizes
- On request
- From
- On request
Unit 07 Level 10-24 & 25-34
- Bedrooms
- 2 beds
- Sizes
- On request
- From
- On request
Unit 04 Level 1-8
- Bedrooms
- 2 beds
- Sizes
- On request
- From
- On request
Unit 06 Level 9
- Bedrooms
- 2 beds
- Sizes
- On request
- From
- On request
Unit 02 Level 49-53
- Bedrooms
- 3 beds
- Sizes
- On request
- From
- On request
Unit 03 Level 37-48
- Bedrooms
- 3 beds
- Sizes
- On request
- From
- On request
Unit 02 Level 35
- Bedrooms
- 3 beds
- Sizes
- On request
- From
- On request
Unit 02 Level 10-24 & 25-34
- Bedrooms
- 3 beds
- Sizes
- On request
- From
- On request
Unit 02 Level 9
- Bedrooms
- 3 beds
- Sizes
- On request
- From
- On request
Payment plan
The developer's schedule, milestone by milestone, in your currency.
Based on a price of AED 2,430,888
Paid before handover: AED 2,187,799 (90%)
What is escrow?
Escrow: Off-plan payments in the UAE go into a regulated escrow account tied to this project. The developer can only draw funds as construction milestones are certified.
Flexible financing options
Buying off-plan or a ready home? Your advisor arranges mortgage options with UAE banks for your situation, in writing.
- Mortgages for off-plan and ready homes
- Developer payment plan combined with bank financing
- Conventional and Sharia-compliant options
- Eligibility checked with the bank before you commit
A licensed advisor replies. Information, not financial advice; terms depend on the bank and your profile.
Dig deeper with Emir AI
Honest check, time machine, your numbers and a project chat, all from this project’s file.
Emir AI on Bayview
AIFive tools, all built only from this project's file. Tap one.
▍
Location
Dubai Harbour, Dubai
Time machine
Slide from booking to handover. The date, what you have paid by then, and what falls due that quarter, from the payment plan on file.
Booking
Oct 2026
Paid by then
10%
AED 243,089
Due this quarter · Q4 2026
- On booking10% · AED 243,089
Still to pay: 90%
The building's height is illustrative and assumes an even construction pace. Milestones and amounts are the developer's published schedule.
Your numbers, our maths
Type the rent you expect and how long you would hold. The cost side comes from the project file.
The calculator appears once a unit type has a published price.
Questions
Who is the developer of Bayview?
Bayview is developed by Emaar Properties.
Where is Bayview located?
The project is located in Dubai Harbour, Dubai.
What unit types and sizes are offered at Bayview?
Bayview features apartments with 1-bedroom units from 736 sq ft to 822 sq ft, 2-bedroom units from 1165 sq ft to 1588 sq ft, and 3-bedroom units from 1507 sq ft to 1808 sq ft.
When is the handover date for Bayview?
The estimated handover date is September 2028.
What amenities are included in the Bayview development?
Bayview includes elevators, a prayer room, a parking installation, and security with controlled access.

Emaar PropertiesVerified profile
A Dubai-based developer building master-planned communities across the city
Ready for the prices?
From 10% on booking · AED 243,089 to book
Similar projects

Images may show a render, not the finished building.