

Azizi Vista
Dubai Studio City, Dubai · by Azizi
From 10% on booking
AED 0 to book
total price from AED 585K
- Bedrooms
- Studio–2 bedrooms
- Sizes
- 411–1,184 sqft
- Payment plan
- 10 / 20 / 70
- Handover
- Mar 2025
- Ownership
- Freehold
- Type
- Apartment
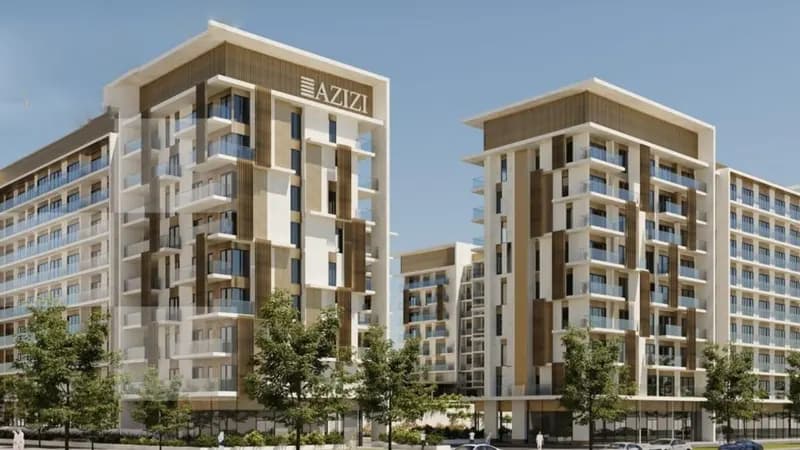
The developer's presentation with the unit types, plans and renders.
About the project
Azizi Vista is the latest mid-rise development at the beating heart of Dubai Studio City with an exclusive collection of studios, 1 & 2 bedroom apartments, developed by Azizi Developments. You will have the opportunity to live in this premium lifestyle, which offers spectacular services and the pinnacle of access to a genuine living that is abundant with great facilities. Reside in this wonderful world of…Show more
Azizi Vista is the latest mid-rise development at the beating heart of Dubai Studio City with an exclusive collection of studios, 1 & 2 bedroom apartments, developed by Azizi Developments. You will have the opportunity to live in this premium lifestyle, which offers spectacular services and the pinnacle of access to a genuine living that is abundant with great facilities. Reside in this wonderful world of amenities, where you will be provided with the opportunity to experience a life of world-class quality in every aspect, including health, recreation, entertainment, and sports, and where you will also have access to astounding levels of entertainment with the people you care about most, so that you can celebrate life to its fullest. You can have an epic life in these beautiful apartments, where you can look out over some of the best landmarks and infrastructures, skylines and attractions, and more in only a few minutes. Therefore, a location that is absolutely brimming with every imaginable facility and service. You will be able to experience the best that the world has to offer in terms of modernism and a green environment, complete with breathtaking amenities that are state of the art and iconic features, and provide an edge to your premium lifestyle.
Why this project
Mid-rise apartments in Dubai Studio City
Suited to individuals and small families seeking apartments in Dubai Studio City with leisure and fitness amenities.
- Located in Dubai Studio City, developed by Azizi.
- Studios, one-bedroom, and two-bedroom apartments from 421 to 1,038 sq ft.
- Handover scheduled for March 2025.
- Amenities include a shared swimming pool, children's pool, gym, play area, and covered parking.
Written by our team from the project file. Information only, not advice.
Unit types
What is on file, with the published starting price.
ST
- Bedrooms
- Studio
- Sizes
- 421–421 sqft
- From
- Price not yet published
1 BR
- Bedrooms
- 1 beds
- Sizes
- 791–791 sqft
- From
- Price not yet published
2 BR
- Bedrooms
- 2 beds
- Sizes
- On request
- From
- On request
ST
- Bedrooms
- Studio
- Sizes
- 421–421 sqft
- From
- Price not yet published
Payment plan
The developer's schedule, milestone by milestone, in your currency.
Based on a price of AED 585,000
Paid before handover: AED 175,500 (30%)
What is escrow?
Escrow: Off-plan payments in the UAE go into a regulated escrow account tied to this project. The developer can only draw funds as construction milestones are certified.
Flexible financing options
Buying off-plan or a ready home? Your advisor arranges mortgage options with UAE banks for your situation, in writing.
- Mortgages for off-plan and ready homes
- Developer payment plan combined with bank financing
- Conventional and Sharia-compliant options
- Eligibility checked with the bank before you commit
A licensed advisor replies. Information, not financial advice; terms depend on the bank and your profile.
Dig deeper with Emir AI
Honest check, time machine, your numbers and a project chat, all from this project’s file.
Emir AI on Azizi Vista
AIFive tools, all built only from this project's file. Tap one.
▍
Location
Dubai Studio City, Dubai
Amenities
- Children's Play Area
- Children's Pool
- Lobby in Building
- Shared Pool
- Covered parking
- Gym
Time machine
Slide from booking to handover. The date, what you have paid by then, and what falls due that quarter, from the payment plan on file.
The time machine appears once the payment plan has dated milestones and a handover date.
Your numbers, our maths
Type the rent you expect and how long you would hold. The cost side comes from the project file.
The calculator appears once a unit type has a published price.
Questions
Who is the developer of Azizi Vista?
Azizi Vista is developed by Azizi.
Where is Azizi Vista located?
The development is located in Dubai Studio City, Dubai.
What property types and unit sizes are available in Azizi Vista?
Azizi Vista offers studio, 1-bedroom, and 2-bedroom apartments. Studios measure 421 sq ft, 1-bedroom apartments measure 791 sq ft, and 2-bedroom apartments measure 1,038 sq ft.
When is the handover date for Azizi Vista?
The handover for the development is scheduled for March 2025.
What is the payment plan for Azizi Vista?
The project offers a 10 / 20 / 70 payment plan across 3 milestones.
What amenities are provided at Azizi Vista?
Amenities include a gym, covered parking, a children's play area, a building lobby, a shared swimming pool, and a children's pool.
Azizi
Ready for the prices?
From 10% on booking · AED 58,500 to book
Similar projects

Images may show a render, not the finished building.