

Artistry One Residences
Dubai Design District, Dubai · by Select Group
From 20% on booking
AED 0 to book
total price from AED 2.3M
- Bedrooms
- 1–4 bedrooms
- Sizes
- 741–7,755 sqft
- Payment plan
- 20 / 30 / 50
- Handover
- Mar 2029
- Ownership
- Freehold
- Type
- Apartment
The developer's presentation with the unit types, plans and renders.
About the project
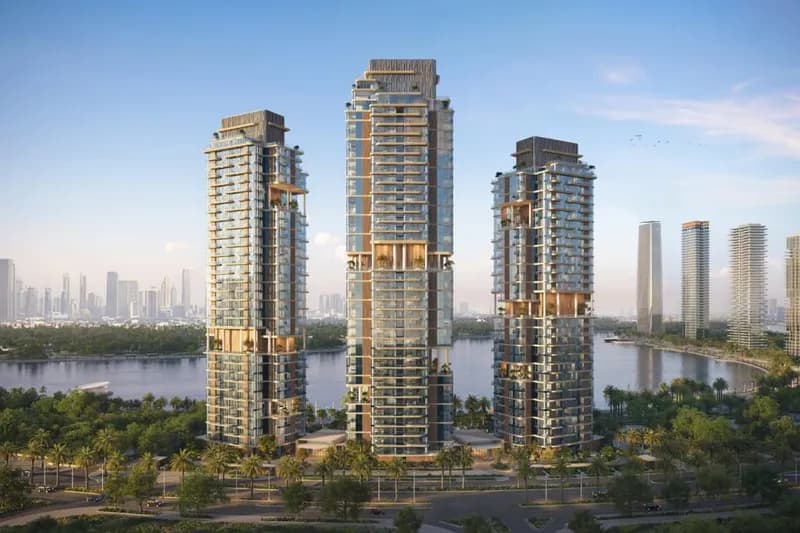
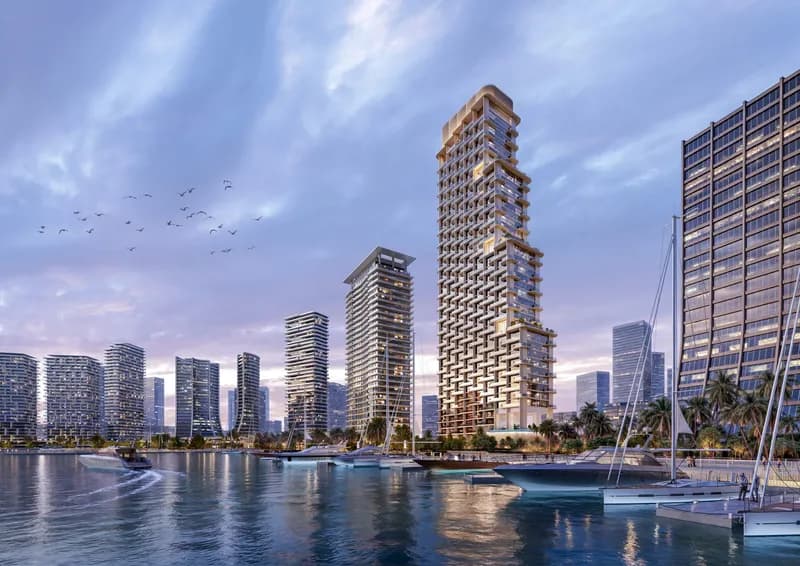
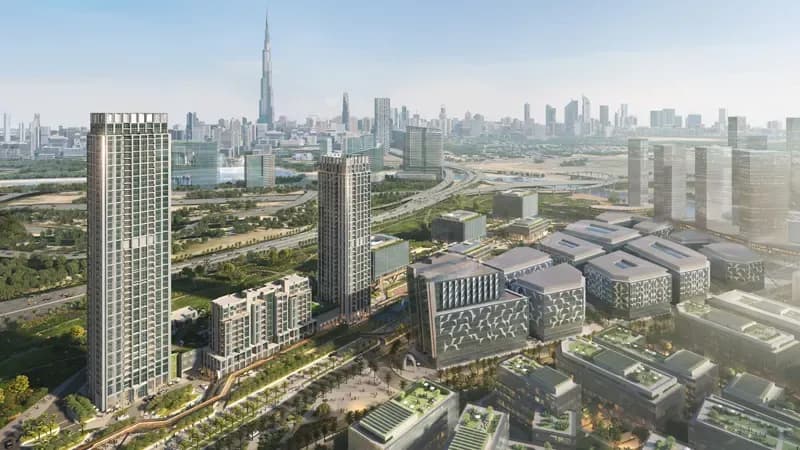
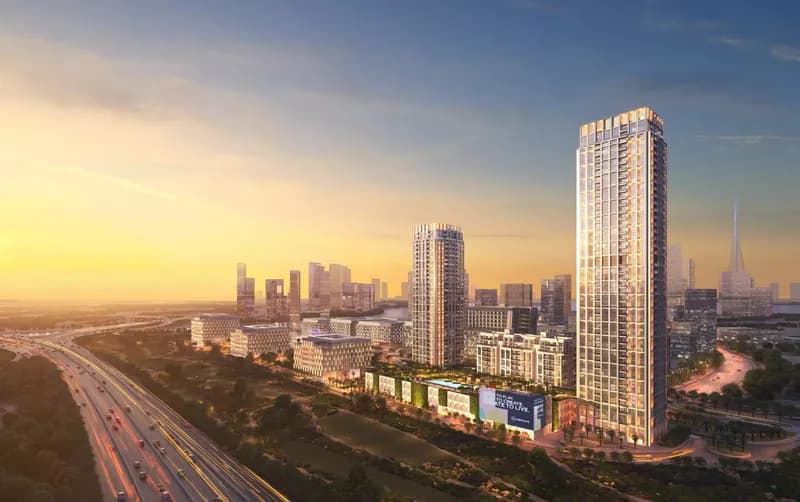
Artistry One Residences is a sculptural residential tower rising gracefully in the heart of Dubai Design District, conceived as a living expression of creativity, balance, and refined urban living. The architecture is defined by transparency, light, and elegant geometry, transforming panoramic city views into an integral part of everyday life. Designed as a serene sanctuary within a vibrant creative hub, the project…Show more
Artistry One Residences is a sculptural residential tower rising gracefully in the heart of Dubai Design District, conceived as a living expression of creativity, balance, and refined urban living. The architecture is defined by transparency, light, and elegant geometry, transforming panoramic city views into an integral part of everyday life. Designed as a serene sanctuary within a vibrant creative hub, the project seamlessly merges artistic energy with residential calm, offering uninterrupted vistas of the Dubai skyline, waterfront, and iconic landmarks. Beyond its architectural presence, Artistry One Residences delivers a lifestyle shaped by wellness, connection, and elevated leisure. Residents enjoy a curated collection of amenities distributed across multiple levels, including a skyline-facing swimming pool, sun decks, family lawns, children’s play areas, residents’ lounge, co-working spaces, and social pavilions. Higher levels feature an infinity lap pool with panoramic views, a state-of-the-art fitness suite, private training studio, sauna, steam room, and ice baths, creating a holistic environment where wellbeing, recreation, and community coexist effortlessly. The residences at Artistry One Residences include a curated selection of one-, two-, and three-bedroom apartments, along with exclusive four-bedroom duplex penthouses. Homes feature generous ceiling heights, refined layouts with select units offering maid’s rooms, and thoughtfully allocated parking. Interiors are finished with porcelain and timber flooring, contemporary bathrooms with brushed nickel fittings and tempered glass, and modern kitchens with reconstructed stone countertops and solid timber cabinetry. Apartments are equipped with Teka kitchen appliances, while the duplex penthouses elevate the experience with dual private entrances, plunge pools, expansive terraces, studies, and fully integrated front- and back-of-house kitchens featuring premium Miele appliances in the main kitchen and Teka appliances in service areas, delivering a sophisticated balance of functionality, comfort, and refined urban luxury.
Why this project
Apartments by Select Group in Dubai Design District
Suited to professionals and families seeking contemporary homes in Dubai's creative quarter, with views of the skyline and water.
- Positioned in Dubai Design District with panoramic skyline and water views.
- One- to four-bedroom residences ranging from 741 to 4,638 sq ft.
- Handover scheduled for March 2029.
- Amenities include swimming pools, a fitness suite, co-working spaces, and play areas.
Written by our team from the project file. Information only, not advice.
Unit types
What is on file, with the published starting price.
1 BR
- Bedrooms
- 1 beds
- Sizes
- 741–741 sqft
- From
- Price not yet published
2 BR
- Bedrooms
- 2 beds
- Sizes
- On request
- From
- On request
3 BR
- Bedrooms
- 3 beds
- Sizes
- On request
- From
- On request
4 BR
- Bedrooms
- 4 beds
- Sizes
- On request
- From
- On request
Payment plan
The developer's schedule, milestone by milestone, in your currency.
Based on a price of AED 2,300,000
Paid before handover: AED 1,150,000 (50%)
What is escrow?
Escrow: Off-plan payments in the UAE go into a regulated escrow account tied to this project. The developer can only draw funds as construction milestones are certified.
Flexible financing options
Buying off-plan or a ready home? Your advisor arranges mortgage options with UAE banks for your situation, in writing.
- Mortgages for off-plan and ready homes
- Developer payment plan combined with bank financing
- Conventional and Sharia-compliant options
- Eligibility checked with the bank before you commit
A licensed advisor replies. Information, not financial advice; terms depend on the bank and your profile.
Dig deeper with Emir AI
Honest check, time machine, your numbers and a project chat, all from this project’s file.
Emir AI on Artistry One Residences
AIFive tools, all built only from this project's file. Tap one.
▍
Location
Dubai Design District, Dubai
Amenities
- Balcony
- Children's Play Area
- Children's Pool
- Lobby in Building
- Shared Pool
- View of Landmark
- View of Water
- 24/7 security
- Covered parking
- Gym
Time machine
Slide from booking to handover. The date, what you have paid by then, and what falls due that quarter, from the payment plan on file.
Booking
Oct 2026
Paid by then
20%
AED 460,000
Due this quarter · Q4 2026
- On booking20% · AED 460,000
Still to pay: 80%
The building's height is illustrative and assumes an even construction pace. Milestones and amounts are the developer's published schedule.
Your numbers, our maths
Type the rent you expect and how long you would hold. The cost side comes from the project file.
The calculator appears once a unit type has a published price.
Questions
Who is the developer of Artistry One Residences and where is it located?
Artistry One Residences is developed by Select Group. The project is situated in Dubai Design District, Dubai.
What unit types and sizes are available at Artistry One Residences?
The development offers one to four-bedroom apartments. Unit sizes are 741 sq ft for one-bedroom apartments, 1,701 sq ft for two bedrooms, 1,964 sq ft for three bedrooms, and 4,638 sq ft for four-bedroom units.
What is the payment plan structure for Artistry One Residences?
The project follows a 20 / 30 / 50 payment plan.
When is the handover date for Artistry One Residences?
The completion and handover of the development is scheduled for March 2029.
What amenities are provided at Artistry One Residences?
Residents have access to a gym, a shared swimming pool, a children's pool, and a children's play area. Additional facilities include 24/7 security, covered parking, a residents' lounge, and a building lobby.
Select Group
Ready for the prices?
From 20% on booking · AED 460,000 to book
Similar projects
Images may show a render, not the finished building.